At Unit 26, you don't just get a home — you get a fresh start, just walk right in as this isn't just a renovation; it’s a total transformation. Beautiful new kitchen, new floors & trim, fresh paint, and a gorgeous stone fireplace are just some of the upgrades waiting for you! Tucked away in a quiet, established complex backed by forest, this unit offers the perfect blend of nature and modern living. The top-to-bottom renovation makes it feel brand new — ideal for first-time buyers, downsizers, or anyone ready for a stylish new beginning. The main floor features a brand new eat-in kitchen with a new bar height counter added in a wall opening for a great open feeling when you walk in. This flows nicely into a cozy living room with fireplace views and onto a large deck with a tranquil forest backdrop. Upstairs you'll find 2 great-sized bedrooms and an updated full bathroom, accessible via a sleek glass-banister staircase. The finished basement offers a flexible rec room that can be used as a home gym, office or for guests, including another bathroom. The tidy utility room houses the laundry, owned water heater, gas furnace and plenty of room for storage. Furnace (2023), A/C (2018), Roof (2021), Refrigerator (2026) ,Stove (2018) washer (2018), dryer (2018) Dishwasher (2018) Parking designated in front of unit plus plenty of visitor parking!
Sold for $442,500
C$442,500
219 Kingswood Dr #26, Kitchener, ON N2E 3J5
2beds
996sqft
Row/Townhouse, Residential, Condominium
Built in 1989
-- sqft lot
$-- Zestimate®
C$444/sqft
C$2,023 Estimated rent
Home value
Not available
Estimated sales range
Not available
Not available
Owner options
List your home for rent
C$2,023/mo
Rent Zestimate®
Find your next renter with Zillow Rental Manager. Plus, with online applications, you can quickly screen prospective tenants – for free.
C$2,023/mo
Rent Zestimate®
Refinance and save
C$2,344/mo
Est. payment
Refinancing to a lower rate could help reduce your monthly payments and save thousands over the life of the loan.
C$2,344/mo
Est. payment
Explore your selling options
Work with a Zillow partner agent
Leverage their expertise and Zillow's premium Showcase listings to get your home seen by more buyers.
Get startedList with your own agent
Get your home in front of millions of buyers by listing it on Zillow.
Learn how to do itSell it yourself
Take full control of how buyers see your home on Zillow by listing For Sale by Owner (FSBO).
List your homeWhat's special
Beautiful new kitchenNew floors and trimFresh paintGorgeous stone fireplaceBrand new eat-in kitchenGreat open feelingSleek glass-banister staircase
Zillow last checked:
Listing updated:
Listed by:
Shannon Jaklitsch, Salesperson,
Royal LePage Wolle Realty
Source: ITSO,MLS®#: 40828101Originating MLS®#: Cornerstone Association of REALTORS®
Facts & features
Interior
Bedrooms & bathrooms
- Bedrooms: 2
- Bathrooms: 2
- Full bathrooms: 1
- 1/2 bathrooms: 1
Other
- Features: Carpet Free
- Level: Second
Bedroom
- Features: Carpet Free
- Level: Second
Bathroom
- Features: 4-Piece
- Level: Second
Bathroom
- Features: 2-Piece, Tile Floors
- Level: Basement
Dinette
- Features: Bay Window, Carpet Free
- Level: Main
Family room
- Description: Great space for home gym, rec room, office, or for your guest. 2 pc bathroom down the hall
- Features: Carpet Free
- Level: Basement
Kitchen
- Description: New kitchen cabinets, wall opening with bar height counter, new flooring
- Features: Carpet Free
- Level: Main
Living room
- Description: Living room with newly replace fireplace surround and mantle, views of forest from patio door.
- Features: 4-Piece, Carpet Free, Walkout to Balcony/Deck
- Level: Main
Utility room
- Description: unfinished laundry and utility room
- Level: Basement
Heating
- Fireplace-Gas, Natural Gas
Cooling
- Central Air
Appliances
- Included: Water Heater Owned, Dishwasher, Dryer, Range Hood, Refrigerator, Stove, Washer
- Laundry: In Basement, Lower Level
Features
- Central Vacuum Roughed-in
- Basement: Full,Partially Finished
- Number of fireplaces: 1
- Fireplace features: Gas
Interior area
- Total structure area: 1,370
- Total interior livable area: 996 sqft
- Finished area above ground: 996
- Finished area below ground: 374
Property
Parking
- Total spaces: 1
- Parking features: Outside/Surface/Open, Guest
- Uncovered spaces: 1
- Details: Assigned Space: 26
Features
- Stories: 2
- Has view: Yes
- View description: Forest
- Frontage type: North
Lot
- Features: Urban, Ample Parking, Greenbelt, Highway Access, Open Spaces, Park, Playground Nearby, Public Transit, Quiet Area, Schools, Shopping Nearby, Trails
- Topography: Wooded/Treed
Details
- Parcel number: 231740026
- Zoning: RES-5; NHC-1
Construction
Type & style
- Home type: Townhouse
- Property subtype: Row/Townhouse, Residential, Condominium
- Attached to another structure: Yes
Materials
- Brick Veneer, Vinyl Siding
- Roof: Asphalt Shing
Condition
- 31-50 Years
- New construction: No
- Year built: 1989
Utilities & green energy
- Sewer: Sewer (Municipal)
- Water: Municipal
- Utilities for property: Natural Gas Connected, Recycling Pickup
Community & HOA
Community
- Security: Smoke Detector(s)
HOA
- Has HOA: Yes
- Amenities included: Parking
- Services included: Insurance, Building Maintenance, Doors, Maintenance Grounds, Parking, Trash, Property Management Fees, Roof, Snow Removal, Water, Windows
- HOA fee: C$473 monthly
Location
- Region: Kitchener
Financial & listing details
- Price per square foot: C$444/sqft
- Annual tax amount: C$2,441
- Date on market: 5/7/2026
- Inclusions: Dishwasher, Dryer, Range Hood, Refrigerator, Stove, Washer
Price history
| Date | Event | Price |
|---|---|---|
| 7/30/2026 | Sold | C$442,500C$444/sqft |
Source: ITSO #40828101 Report a problem | ||
Public tax history
Tax history is unavailable.
Neighborhood: Alpine
Nearby homes
- C$--2 bd2 ba1k sqft219 Kingswood Dr #29, Kitchener, ON N2E3J4Off Market
- C$419,9003 bd2 ba1.1k sqft219 Kingswood Dr #59, Kitchener, ON N2E3J4For Sale

- C$--3 bd2 ba-- sqft219 Kingswood Dr #18, Kitchener, ON N2E3J4Off Market
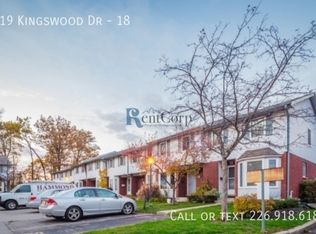
- C$---- bd-- ba-- sqft219 Kingswood Dr #19, Kitchener, ON N2E3J4Off Market
- C$426,0003 bd2 ba1.1k sqft219 Kingswood Dr #41, Kitchener, ON N2E3J4Sold
- C$680,0003 bd2 ba1k sqft55 Gracefield Cres, Kitchener, ON N2E1R8Sold
- C$---- bd-- ba-- sqft182 Kingswood Dr, Kitchener, ON N2E1S9Off Market
- C$399,9003 bd2 ba1.2k sqft150 Kingswood Dr #B, Kitchener, ON N2E1S9For Sale
Nearby schools
GreatSchools rating
No schools nearby
We couldn't find any schools near this home.
- Ontario
- Waterloo Regional Municipality
- Kitchener
- N2E 3J5
- Alpine
- 219 Kingswood Dr Unit 26
Nearby cities
Nearby neighborhoods
Nearby zip codes
Other Kitchener Topics
