If close schools and parks are important, this home has them across the steet, where space, comfort, and location come together in one of Kitchener’s most convenient family-friendly neighbourhoods. This well-maintained home offers the kind of layout buyers are searching for right now — functional, flexible, and move-in ready, with room to grow. Inside, you’ll find bright, inviting living spaces designed for everyday living and easy entertaining. The kitchen and dining area (with garden doors) connects seamlessly to the main living areas, making it perfect for busy mornings, family dinners, or hosting friends. Upstairs is 3 generous sized bedrooms and a large 4 pc bath with extra storage cabinet. The finished lower level adds valuable extra living space —which can be accessed from the stairs at the main entrance, or from the walkup to the back yard. It offers a family room with gas fireplace for those cozy nights and a wet bar with bar fridge for easy entertaining as well as a generous size laundry/utility room, panty/freezer/storage room, 2 pc bathroom and as an added bonus a 21ft x 21ft. crawl space storage area with built in shelving for all you storage needs. Step outside through the dining area garden doors or from the walkup basement and enjoy a private fully fenced backyard that’s ready for summer BBQs on the two tier deck, kids at play, or simply relaxing at the end of the day. All of this is set within minutes of schools, parks, walking trails, shopping, transit, and major commuter routes — a location that truly supports everyday life. Added bonus-NO rentals--Water Heater(2022) Water softener (2021) Roof (2023)Front porch railing (2023) Fence along driveway and side ramp and deck (2025) Windows are tilt-in for easy cleaning from the inside.
Sold for $680,000
C$680,000
55 Gracefield Cres, Kitchener, ON N2E 1R8
3beds
1,005sqft
Single Family Residence, Residential
Built in ----
-- sqft lot
$-- Zestimate®
C$676/sqft
C$2,295 Estimated rent
Home value
Not available
Estimated sales range
Not available
Not available
Owner options
List your home for rent
C$2,295/mo
Rent Zestimate®
Find your next renter with Zillow Rental Manager. Plus, with online applications, you can quickly screen prospective tenants – for free.
C$2,295/mo
Rent Zestimate®
Refinance and save
C$2,875/mo
Est. payment
Refinancing to a lower rate could help reduce your monthly payments and save thousands over the life of the loan.
C$2,875/mo
Est. payment
Explore your selling options
Work with a Zillow partner agent
Leverage their expertise and Zillow's premium Showcase listings to get your home seen by more buyers.
Get startedList with your own agent
Get your home in front of millions of buyers by listing it on Zillow.
Learn how to do itSell it yourself
Take full control of how buyers see your home on Zillow by listing For Sale by Owner (FSBO).
List your homeWhat's special
Zillow last checked:
Listing updated:
Listed by:
Sharon Graf, Salesperson,
Re/Max Icon Realty
Source: ITSO,MLS®#: 40806956Originating MLS®#: Cornerstone Association of REALTORS®
Facts & features
Interior
Bedrooms & bathrooms
- Bedrooms: 3
- Bathrooms: 2
- Full bathrooms: 1
- 1/2 bathrooms: 1
Other
- Level: Second
Bedroom
- Level: Second
Bedroom
- Level: Second
Bathroom
- Features: 4-Piece
- Level: Second
Bathroom
- Features: 2-Piece
- Level: Second
Bonus room
- Description: Bar area with sink and bar fridge
- Level: Basement
Dining room
- Level: Main
Foyer
- Level: Main
Kitchen
- Level: Main
Laundry
- Level: Basement
Living room
- Level: Main
Recreation room
- Level: Basement
Heating
- Forced Air, Natural Gas
Cooling
- Central Air
Appliances
- Included: Bar Fridge, Water Heater Owned, Water Softener, Built-in Microwave, Dishwasher, Dryer, Refrigerator, Stove, Washer
- Laundry: In Basement
Features
- Wet Bar, Other
- Basement: Walk-Up Access,Full,Finished
- Number of fireplaces: 1
- Fireplace features: Gas
Interior area
- Total structure area: 1,454
- Total interior livable area: 1,005 sqft
- Finished area above ground: 1,005
- Finished area below ground: 448
Property
Parking
- Total spaces: 4
- Parking features: Private Drive Double Wide
- Uncovered spaces: 4
Features
- Frontage type: West
- Frontage length: 103.07
Lot
- Dimensions: 103.07 x
- Features: Urban, Ample Parking, Corner Lot, Playground Nearby, Public Transit, Schools, Shopping Nearby, Trails, Other
Details
- Parcel number: 226000548
- Zoning: R2A
Construction
Type & style
- Home type: SingleFamily
- Architectural style: Sidesplit
- Property subtype: Single Family Residence, Residential
Materials
- Brick, Other
- Roof: Asphalt Shing
Condition
- 31-50 Years
- New construction: No
Utilities & green energy
- Sewer: Sewer (Municipal)
- Water: Municipal-Metered
Community & HOA
Community
- Security: Smoke Detector
Location
- Region: Kitchener
Financial & listing details
- Price per square foot: C$676/sqft
- Annual tax amount: C$3,880
- Date on market: 2/24/2026
- Inclusions: Built-in Microwave, Dishwasher, Dryer, Refrigerator, Smoke Detector, Stove, Washer, Big Shed And Little Shed In Yard, Window Blinds And Valances.
- Exclusions: White Cabinets (Wall Unit) In Living Room, Freezer In Basement, Satelite Dish
Price history
| Date | Event | Price |
|---|---|---|
| 5/27/2026 | Sold | C$680,000C$676/sqft |
Source: ITSO #40806956 Report a problem | ||
Public tax history
Tax history is unavailable.
Neighborhood: Alpine
Nearby homes
- C$---- bd-- ba-- sqft219 Kingswood Dr #19, Kitchener, ON N2E3J4Off Market
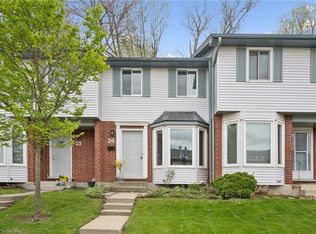
- C$442,5002 bd2 ba996 sqft219 Kingswood Dr #26, Kitchener, ON N2E3J5Sold
- C$409,9003 bd2 ba1.1k sqft219 Kingswood Dr #59, Kitchener, ON N2E3J4For Sale

- C$--2 bd2 ba1k sqft219 Kingswood Dr #29, Kitchener, ON N2E3J4Off Market
- C$--3 bd2 ba-- sqft219 Kingswood Dr #18, Kitchener, ON N2E3J4Off Market
- C$426,0003 bd2 ba1.1k sqft219 Kingswood Dr #41, Kitchener, ON N2E3J4Sold
- C$---- bd-- ba-- sqft131 Gracefield Cres, Kitchener, ON N2E1R8Off Market
- C$498,8882 bd4 ba1.3k sqft250 Kingswood Dr #3, Kitchener, ON N2E2K2Sold
Nearby schools
GreatSchools rating
No schools nearby
We couldn't find any schools near this home.
Schools provided by the listing agent
- Elementary: Our Lady Of Grace School And Alpine Public
Source: ITSO. This data may not be complete. We recommend contacting the local school district to confirm school assignments for this home.
- Ontario
- Waterloo Regional Municipality
- Kitchener
- N2E 1R8
- Alpine
- 55 Gracefield Cres
