Welcome to 219 Kingswood Drive, Unit 29, nestled in the highly sought-after Alpine Village-where comfort, style, and convenience meet. This beautifully updated 2-bedroom townhome showcases vinyl plank flooring throughout, offering a seamless, modern aesthetic from top to bottom. The sleek eat-in kitchen is highlighted by a stunning bay window-an architectural feature that fills the space with natural light and creates the perfect setting for casual dining. The inviting open-concept living and dining area flowing effortlessly to your private backyard oasis. Backing onto tranquil greenspace with no rear neighbours, this peaceful retreat is ideal for morning coffee, evening wine and quiet moments surrounded by nature. The fully finished basement provides valuable additional living space-perfect for a family room, home office, gym or guest area. An amazing condominium complex is enveloped by forest with dedicated parking space. A true standout in today's market. Ideally located close to shopping, restaurants, parks, trails, schools and with quick access to both highways, this home offers exceptional convenience for commuters and families alike. Whether you're a first-time buyer or savvy investor, this is an opportunity you won't want to miss.
For sale
C$354,900
219 Kingswood Dr #29, Kitchener, ON N2E 3J4
2beds
1,050sqft
Row/Townhouse, Residential, Rowhouse, Condominium
Built in 1989
-- sqft lot
$-- Zestimate®
C$338/sqft
C$475/mo HOA
What's special
Vinyl plank flooring throughoutSleek eat-in kitchenStunning bay windowNatural lightPrivate backyard oasisPeaceful retreatFully finished basement
- 24 days |
- 40 |
- 0 |
Zillow last checked:
Listing updated:
Listed by:
Don Nicolson, Broker,
RE/MAX REAL ESTATE CENTRE INC., BROKERAGE,
Cindy Nicolson, Salesperson,
RE/MAX REAL ESTATE CENTRE INC., BROKERAGE
Source: ITSO,MLS®#: 40846749Originating MLS®#: Cornerstone Association of REALTORS®
Facts & features
Interior
Bedrooms & bathrooms
- Bedrooms: 2
- Bathrooms: 2
- Full bathrooms: 2
Other
- Level: Second
Bedroom
- Level: Second
Bathroom
- Features: 4-Piece
- Level: Second
Bathroom
- Features: 3-Piece
- Level: Basement
Dinette
- Level: Main
Kitchen
- Level: Main
Laundry
- Level: Basement
Living room
- Level: Main
Recreation room
- Level: Basement
Heating
- Baseboard, Electric
Cooling
- None
Appliances
- Included: Water Heater Owned
Features
- High Speed Internet
- Basement: Full,Finished
- Has fireplace: No
Interior area
- Total structure area: 1,050
- Total interior livable area: 1,050 sqft
- Finished area above ground: 1,050
Property
Parking
- Total spaces: 1
- Parking features: Assigned, Outside/Surface/Open, Private Drive Single Wide, Guest
- Uncovered spaces: 1
- Details: Assigned Space: 29
Features
- Stories: 2
- Has view: Yes
- View description: Forest, Park/Greenbelt, Trees/Woods
- Frontage type: South
- Frontage length: 0.00
Lot
- Features: Urban, Cul-De-Sac, Highway Access, Library, Park, Playground Nearby, Public Transit, Quiet Area, Schools, Shopping Nearby, Trails
Details
- Parcel number: 231740029
- Zoning: RES-5; NHC-1
Construction
Type & style
- Home type: Townhouse
- Architectural style: Rowhouse
- Property subtype: Row/Townhouse, Residential, Rowhouse, Condominium
- Attached to another structure: Yes
Materials
- Brick Veneer
- Foundation: Poured Concrete
- Roof: Shingle
Condition
- 31-50 Years
- New construction: No
- Year built: 1989
Utilities & green energy
- Sewer: Sewer (Municipal)
- Water: Municipal
- Utilities for property: Cable Connected, Electricity Connected, Garbage/Sanitary Collection, Natural Gas Connected, Recycling Pickup, Street Lights, Phone Connected, Underground Utilities
Community & HOA
HOA
- Has HOA: Yes
- Amenities included: BBQs Permitted, Parking
- Services included: Insurance, Building Maintenance, Common Elements, Doors, Maintenance Grounds, Parking, Trash, Property Management Fees, Roof, Snow Removal, Water, Windows
- HOA fee: C$475 monthly
Location
- Region: Kitchener
Financial & listing details
- Price per square foot: C$338/sqft
- Annual tax amount: C$2,564
- Date on market: 7/12/2026
- Inclusions: Other
- Electric utility on property: Yes
D
Don Nicolson, Broker
(519) 623-6200
By pressing Contact Agent, you agree that the real estate professional identified above may call/text you about your search, which may involve use of automated means and pre-recorded/artificial voices. You don't need to consent as a condition of buying any property, goods, or services. Message/data rates may apply. You also agree to our Terms of Use. Zillow does not endorse any real estate professionals. We may share information about your recent and future site activity with your agent to help them understand what you're looking for in a home.
Price history
| Date | Event | Price |
|---|---|---|
| 7/12/2026 | Listed for sale | C$354,900C$338/sqft |
Source:  TRREB #X13553726 Report a problem TRREB #X13553726 Report a problem | ||
Public tax history
Tax history is unavailable.
Climate risks
Neighborhood: Alpine
Nearby schools
GreatSchools rating
No schools nearby
We couldn't find any schools near this home.
Schools provided by the listing agent
- Elementary: Ontario.Ca/Page/Find-Your-School
- High: Ontario.Ca/Page/Find-Your-School
Source: ITSO. This data may not be complete. We recommend contacting the local school district to confirm school assignments for this home.
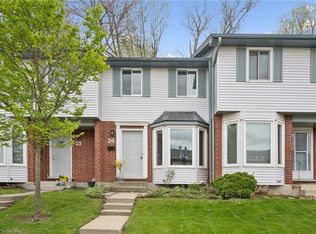
- C$442,5002 bd2 ba996 sqft219 Kingswood Dr #26, Kitchener, ON N2E3J5Sold
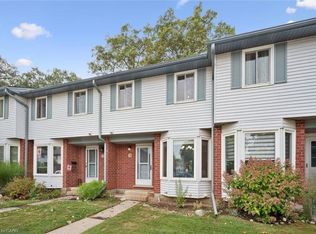
- C$426,0003 bd2 ba1.1k sqft219 Kingswood Dr #41, Kitchener, ON N2E3J4Sold
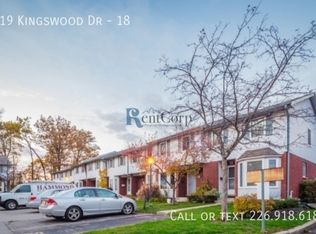
- C$--3 bd2 ba-- sqft219 Kingswood Dr #18, Kitchener, ON N2E3J4Off Market
- C$419,9003 bd2 ba1.1k sqft219 Kingswood Dr #59, Kitchener, ON N2E3J4For Sale

- C$---- bd-- ba-- sqft219 Kingswood Dr #19, Kitchener, ON N2E3J4Off Market
- C$680,0003 bd2 ba1k sqft55 Gracefield Cres, Kitchener, ON N2E1R8Sold
- C$---- bd-- ba-- sqft182 Kingswood Dr, Kitchener, ON N2E1S9Off Market
- C$429,9003 bd2 ba1.2k sqft150 Kingswood Dr #B, Kitchener, ON N2E1S9For Sale
Similar homes
- C$419,9003 bd2 ba1.1k sqft219 Kingswood Dr #59, Kitchener, ON N2E 3J4For SaleMLS ID #40851900, Angela Schnurr, Salesperson, Royal LePage Wolle Realty. ITSO
- C$399,0002 bd2 ba945 sqft375 Pioneer Dr #7, Kitchener, ON N2P 1L8For Sale
 MLS ID #40853053, Javneet Singh, Broker, RE/MAX Real Estate Centre Inc.. ITSO
 - C$359,9003 bd2 ba1k sqft25 Upper Canada Dr #30, Kitchener, ON N2P 1G2For Sale
 MLS ID #40835211, Mark J. Stuebing, Salesperson, PEAK REALTY LTD.. ITSO
 - C$329,0002 bd1 ba856 sqft227 Fergus Ave #1, Kitchener, ON N2A 2H6For Sale
 MLS ID #40852926, Bonnie Williams, Salesperson, PEAK REALTY LTD.. ITSO
 - C$349,9992 bd1 ba918 sqft3085 Kingsway Dr #27, Kitchener, ON N2C 2P1For SaleMLS ID #40852775, John Zivku, Salesperson, RE/MAX TWIN CITY REALTY INC.. ITSO
- C$420,0003 bd2 ba1.5k sqft337 Kingswood Dr #20, Kitchener, ON N2E 1X5For SaleMLS ID #40850904, Emily Schuurmans, Salesperson, Flux Realty. ITSO
- C$365,0002 bd2 ba1k sqftThe Regency, Kitchener, ON N2A 3Z9For SaleMLS ID #40851216, Lynne Duff, Salesperson, RE/MAX Twin City Realty Inc.. ITSO
- C$374,9002 bd2 ba927 sqft178 Grulke St #11, Kitchener, ON N2A 1T1For SaleMLS ID #40847524, David Anderson, Broker of Record, RED AND WHITE REALTY INC.. ITSO
- C$362,0002 bd2 ba1k sqft3227 King St E #105, Kitchener, ON N2A 3Z9For SaleMLS ID #40851388, Diane Marie Gouveia, Salesperson, KINDRED HOMES REALTY INC., BROKERAGE. ITSO
- C$424,9002 bd2 ba1k sqft10 Palace St #B1, Kitchener, ON N2E 0J3For SaleMLS ID #40843040, Mike Harvey, Broker, Royal LePage Wolle Realty. ITSO
- C$375,0003 bd1 ba962 sqft165 Green Valley Dr #13, Kitchener, ON N2P 1K3For SaleMLS ID #40851426, Matthew Fierling, Broker of Record, Flux Realty. ITSO
- C$300,0002 bd1 ba759 sqft190 Century Hill Dr #A5, Kitchener, ON N2E 0G9For SaleMLS ID #40852470, Saradha Soma, Salesperson, CENTURY 21 PEOPLE'S CHOICE REALTY INC. BROKERAGE. ITSO
- C$399,9003 bd2 ba1.5k sqft60 Elmsdale Dr #66, Kitchener, ON N2E 2G4For SaleMLS ID #40839532, Brenda Lynn Milmine, Salesperson, RE/MAX SOLID GOLD REALTY (II) LTD.. ITSO
- C$374,9002 bd1 ba953 sqft280 Thaler Ave #22, Kitchener, ON N2A 1R6For SaleMLS ID #40850112, Tony Johal, Broker, RE/MAX TWIN CITY REALTY INC.. ITSO
- C$349,9002 bd2 ba828 sqftSpruce Grove Condominiums, Kitchener, ON N2H 6P2For SaleMLS ID #40826953, Antonio Nogueira, Broker, RE/MAX REAL ESTATE CENTRE INC., BROKERAGE. ITSO
- C$328,0002 bd1 ba827 sqftWncc184, Kitchener, ON N2C 2P4For SaleMLS ID #40851532, Helen Fidler, Salesperson, RE/MAX SOLID GOLD REALTY (II) LTD.. ITSO
- C$374,9003 bd2 ba775 sqft165 Green Valley Dr #69, Kitchener, ON N2P 1K3For SaleMLS ID #40842951, Reinhard Geimer, Salesperson, RE/MAX TWIN CITY REALTY INC.. ITSO
- C$430,0003 bd2 ba1.5k sqft80 Old Country Dr #41, Kitchener, ON N2E 2E5For SaleMLS ID #40844141, Denise Derbez, Salesperson, RE/MAX SOLID GOLD REALTY (II) LTD.. ITSO
- C$385,0002 bd2 ba1.1k sqft500 Westmount Rd W #103, Kitchener, ON N2M 5M9For SaleMLS ID #40847268, Carter Jakob Joel Rudge, Salesperson, Realty Network. ITSO
- C$375,0002 bd1 ba650 sqft565 Greenfield Ave #106, Kitchener, ON N2C 2P4For SaleMLS ID #40845444, Janette Lynn Graf-King, Salesperson, RE/MAX Real Estate Centre Inc.. ITSO
