Located in Kitchener’s established Pioneer Park neighbourhood, this 3-bedroom, 1-bath condo townhome is a solid two-storey layout at an accessible price point. The main floor features a bright living room with wide-plank flooring(2026) and a large window overlooking mature trees — a calm, comfortable space to come home to. The kitchen offers warm oak cabinetry and beautiful backsplash, with plenty of storage and a separate dining area just steps away. Upstairs you’ll find three bedrooms, including a primary with treetop views, plus a renovated 4-piece bath with a tiled tub surround and updated vanity. The finished basement adds a generously sized rec room — ready for whatever you need the extra space for. Out back, a paved patio and mature shade tree make for a pleasant outdoor retreat, with no rear neighbours. Close to Pioneer Park Shopping Centre, transit, walking trails, parks, and Conestoga College, with easy Hwy 401 access. A well-priced entry point into the market for first-time buyers or a low-maintenance addition to an investment portfolio.
For sale
C$389,900
165 Green Valley Dr #13, Kitchener, ON N2P 1K3
3beds
962sqft
Row/Townhouse, Residential, Condominium
Built in 1976
-- sqft lot
$-- Zestimate®
C$405/sqft
C$530/mo HOA
What's special
Warm oak cabinetryBeautiful backsplashPlenty of storageSeparate dining areaPaved patioMature shade tree
- 44 days |
- 20 |
- 1 |
Zillow last checked:
Listing updated:
Listed by:
Matthew Fierling, Broker of Record,
Flux Realty
Source: ITSO,MLS®#: 40834708Originating MLS®#: Cornerstone Association of REALTORS®
Facts & features
Interior
Bedrooms & bathrooms
- Bedrooms: 3
- Bathrooms: 1
- Full bathrooms: 1
Bedroom
- Level: Second
Bedroom
- Level: Second
Other
- Level: Second
Bathroom
- Features: 4-Piece
- Level: Second
Dining room
- Level: Main
Kitchen
- Level: Main
Living room
- Level: Main
Recreation room
- Level: Basement
Utility room
- Level: Basement
Heating
- Forced Air
Cooling
- Central Air
Appliances
- Included: Water Heater, Dishwasher, Dryer, Microwave, Refrigerator, Stove, Washer
- Laundry: Lower Level
Features
- Basement: Full,Partially Finished
- Has fireplace: No
Interior area
- Total structure area: 962
- Total interior livable area: 962 sqft
- Finished area above ground: 962
Video & virtual tour
Property
Parking
- Total spaces: 1
- Parking features: Outside/Surface/Open
- Uncovered spaces: 1
- Details: Assigned Space: 13
Features
- Stories: 2
- Frontage type: East
Lot
- Features: Urban, Highway Access, Public Transit, Rec./Community Centre, Schools, Trails
Details
- Additional structures: Shed(s)
- Parcel number: 230380013
- Zoning: RES 5
Construction
Type & style
- Home type: Townhouse
- Property subtype: Row/Townhouse, Residential, Condominium
- Attached to another structure: Yes
Materials
- Brick, Vinyl Siding
- Foundation: Poured Concrete
- Roof: Asphalt Shing
Condition
- 31-50 Years
- New construction: No
- Year built: 1976
Utilities & green energy
- Sewer: Sewer (Municipal)
- Water: Municipal
Community & HOA
HOA
- Has HOA: Yes
- Amenities included: BBQs Permitted, Parking
- Services included: Insurance, Common Elements, Maintenance Grounds, Parking, Trash, Property Management Fees, Roof, Snow Removal, Water, Windows
- HOA fee: C$530 monthly
Location
- Region: Kitchener
Financial & listing details
- Price per square foot: C$405/sqft
- Annual tax amount: C$2,157
- Date on market: 6/5/2026
- Inclusions: Dishwasher, Dryer, Microwave, Refrigerator, Stove, Washer, Dishwasher & Fridge (2026), Stove Functional However "as-Is". Tv Mount.
Matthew Fierling, Broker of Record
Matthew Fierling, Broker of Record
(226) 336-7668
By pressing Contact Agent, you agree that the real estate professional identified above may call/text you about your search, which may involve use of automated means and pre-recorded/artificial voices. You don't need to consent as a condition of buying any property, goods, or services. Message/data rates may apply. You also agree to our Terms of Use. Zillow does not endorse any real estate professionals. We may share information about your recent and future site activity with your agent to help them understand what you're looking for in a home.
Price history
| Date | Event | Price |
|---|---|---|
| 6/5/2026 | Listed for sale | C$389,900C$405/sqft |
Source: ITSO #40834708 Report a problem | ||
Public tax history
Tax history is unavailable.
Climate risks
Neighborhood: Pioneer Park
Nearby schools
GreatSchools rating
No schools nearby
We couldn't find any schools near this home.
- C$---- bd-- ba-- sqft165 Green Valley Dr #14, Kitchener, ON N2P1K3Off Market
- C$437,5003 bd1 ba1k sqft165 Green Valley Dr #41, Kitchener, ON N2P1K3Sold

- C$450,0003 bd1 ba972 sqft165 Green Valley Dr #89, Kitchener, ON N2P1K3Sold

- C$454,0003 bd1 ba1k sqft165 Green Valley Dr #29, Kitchener, ON N2P1K3Sold
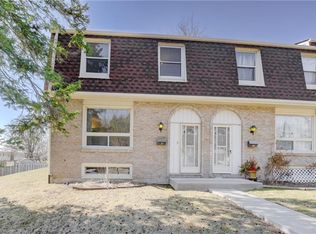
- C$485,0003 bd2 ba1.2k sqft206 Green Valley Dr #34, Kitchener, ON N2P1G9Sold
- C$--3 bd2 ba1.1k sqft165 Green Valley Dr #31, Kitchener, ON N2P1K3Off Market
- C$--3 bd1 ba1.4k sqft165 Green Valley Dr #62, Kitchener, ON N2P1K3Off Market
- C$---- bd-- ba-- sqft165 Green Valley Dr #20, Kitchener, ON N2P1K3Off Market
Similar homes
- C$374,9003 bd2 ba775 sqft165 Green Valley Dr #69, Kitchener, ON N2P 1K3For Sale
 MLS ID #40842951, Reinhard Geimer, Salesperson, RE/MAX TWIN CITY REALTY INC.. ITSO
 - C$410,0003 bd2 ba1k sqftUpper Canada Manor, Kitchener, ON N2P 1G2New Construction
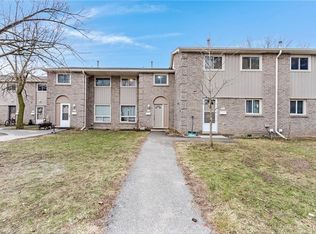 MLS ID #40816576, Nicole Brand, Salesperson, RE/MAX TWIN CITY REALTY INC.. ITSO
 - C$399,9993 bd2 ba956 sqft440 Pioneer Dr #3, Kitchener, ON N2P 1H6For Sale
 MLS ID #40826653, Sheri Gaertner, Salesperson, RED AND WHITE REALTY INC.. ITSO
 - C$384,9003 bd1 ba1.1k sqft280 Thaler Ave #46, Kitchener, ON N2A 1R6For Sale
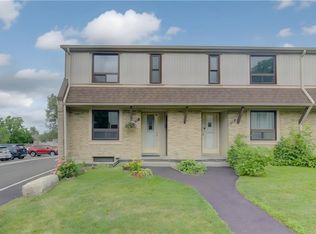 MLS ID #40845600, Adam Kieffer-Just, Salesperson, PEAK REALTY LTD.. ITSO
 - C$399,0002 bd2 ba951 sqft391 Pioneer Dr #4, Kitchener, ON N2P 1L8For SaleMLS ID #40821707, Khaled Khalil, Salesperson, CENTURY 21 HERITAGE HOUSE LTD.. ITSO
- C$425,0002 bd2 ba945 sqft375 Pioneer Dr #7, Kitchener, ON N2P 1L8For SaleMLS ID #40841758, Javneet Singh, Broker, RE/MAX Real Estate Centre Inc.. ITSO
- C$399,9993 bd3 ba1.1k sqft423 Westwood Dr #43, Kitchener, ON N2M 5B5For SaleMLS ID #40849067, Katherine Sweet, Broker, RED AND WHITE REALTY INC.. ITSO
- C$350,0002 bd2 ba951 sqft385 Pioneer Dr #5, Kitchener, ON N2P 1L8For SaleMLS ID #40845304, Caroline Nichols, Salesperson, ROYAL LEPAGE WOLLE REALTY. ITSO
- C$419,9003 bd2 ba1.2k sqft46 Cedarwoods Cres #53, Kitchener, ON N2C 2L7For SaleMLS ID #40843223, Joel Rotozinski, Salesperson, ROYAL LEPAGE CROWN REALTY SERVICES. ITSO
- C$385,0002 bd1 ba1k sqft1676 Fischer Hallman Rd #G, Kitchener, ON N2R 0H9For SaleMLS ID #40840256, Christine Just, Salesperson, Peak Realty Ltd.. ITSO
- C$367,9003 bd2 ba1k sqft76 Borden Pkwy #10, Kitchener, ON N2M 3T4For SaleMLS ID #40824938, Antonio Nogueira, Broker, RE/MAX REAL ESTATE CENTRE INC., BROKERAGE. ITSO
- C$434,9002 bd2 ba940 sqft799 Patterson Pl #A, Cambridge, ON N3H 2N2For SaleMLS ID #40847835, Trevor Geimer, Salesperson, RE/MAX TWIN CITY REALTY INC.. ITSO
- C$429,0003 bd1 ba1k sqft160 Rittenhouse Rd #20, Kitchener, ON N2E 3G5For SaleMLS ID #40822713, Shae Mcleod, Salesperson, KELLER WILLIAMS INNOVATION REALTY. ITSO
- C$440,0003 bd2 ba1.2k sqft32 Mowat Blvd #41, Kitchener, ON N2E 1X4For SaleMLS ID #40829997, Scott Benson, Salesperson, Real Broker Ontario Ltd.. ITSO
- C$349,9002 bd1 ba1.1k sqft24 Midland Dr #708, Kitchener, ON N2A 2A8For SaleMLS ID #40812492, Kimberly Foster, Broker, RE/MAX TWIN CITY REALTY INC.. ITSO
- C$399,9003 bd1 ba1.1k sqft235 Ferguson Ave #16, Cambridge, ON N1R 6G1For SaleMLS ID #40818245, Faisal Susiwala, Broker of Record, RE/MAX TWIN CITY FAISAL SUSIWALA REALTY. ITSO
- C$400,0003 bd2 ba1.2k sqft24 Midland Dr #604, Kitchener, ON N2A 2A8For SaleMLS ID #40822652, Jen Ziegler, Salesperson, RE/MAX SOLID GOLD REALTY (II) LTD.. ITSO
- C$419,0003 bd2 ba988 sqft10 Mill Creek Rd #5, Cambridge, ON N1R 1J6For SaleMLS ID #40838150, Adam Patel, Salesperson, RE/MAX TWIN CITY REALTY INC.. ITSO
- C$369,9003 bd2 ba1.2k sqft24 Midland Dr #306, Kitchener, ON N2A 2A8For SaleMLS ID #40829609, Cindy Cody, Broker, RE/MAX Twin City Realty Inc.. ITSO
- C$399,0002 bd1 ba1k sqft67 Breckenridge Dr #202, Kitchener, ON N2B 3R8For SaleMLS ID #40833381, Javneet Singh, Broker, RE/MAX Real Estate Centre Inc.. ITSO
