
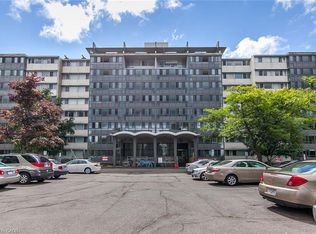
Welcome to this spacious and beautifully maintained apartment style unit offering approximately 1,100 sq. ft. of comfortable living in the desirable Stanley Park neighbourhood. This bright and inviting 2-bedroom, 1-bathroom unit has been freshly painted and features flawless laminate flooring throughout. The generous layout offers plenty of room to relax or entertain, with a large dining area perfect for hosting family and friends. The enclosed balcony provides a versatile bonus space, ideal for a home office, reading nook, or additional sitting area filled with natural light. Residents can enjoy beautifully maintained grounds featuring gardens, outdoor seating areas, and a refreshing outdoor pool to take advantage of during the summer months. The building also offers exclusive locker space, underground parking and a secure entrance for added convenience and peace of mind. Located just steps from shopping with a convenient back-gate access to Stanley Park Mall, daily errands are effortless. You'll also appreciate the close proximity to public transit, major shopping, and quick highway access for easy commuting. Monthly fees include utilities, water, and property taxes, making for simplified and predictable living. This is a fantastic opportunity for comfortable, low maintenance living in a well established community.
For sale
C$349,900
24 Midland Dr #708, Kitchener, ON N2A 2A8
2beds
1,103sqft
Condo/Apt Unit, Residential, Stock Cooperative
Built in 1968
-- sqft lot
$-- Zestimate®
C$317/sqft
C$1,240/mo HOA
What's special
Freshly paintedFlawless laminate flooring throughoutGenerous layoutOutdoor seating areasRefreshing outdoor pool
- 119 days |
- 14 |
- 0 |
Zillow last checked:
Listing updated:
Listed by:
Kimberly Foster, Broker,
RE/MAX TWIN CITY REALTY INC.,
Mackie Foster, Salesperson,
RE/MAX TWIN CITY REALTY INC.
Source: ITSO,MLS®#: 40812492Originating MLS®#: Cornerstone Association of REALTORS®
Facts & features
Interior
Bedrooms & bathrooms
- Bedrooms: 2
- Bathrooms: 1
- Full bathrooms: 1
- Main level bathrooms: 1
- Main level bedrooms: 2
Other
- Level: Main
Bedroom
- Level: Main
Bathroom
- Features: 4-Piece
- Level: Main
Dining room
- Level: Main
Foyer
- Level: Main
Kitchen
- Level: Main
Living room
- Level: Main
Sunroom
- Description: Enclosed Balcony
- Level: Main
Heating
- Natural Gas, Radiant, Water
Cooling
- None
Appliances
- Included: Range Hood, Refrigerator, Stove
- Laundry: Coin Operated, In Building
Features
- Auto Garage Door Remote(s)
- Has fireplace: No
Interior area
- Total structure area: 1,103
- Total interior livable area: 1,103 sqft
- Finished area above ground: 1,103
Video & virtual tour
Property
Parking
- Total spaces: 1
- Parking features: Inside Entrance, Mutual/Shared, Guest
- Garage spaces: 1
- Details: Assigned Space: 708
Features
- Patio & porch: Enclosed
- Exterior features: Controlled Entry
- Has private pool: Yes
- Pool features: Community, In Ground
- Frontage type: North
- Frontage length: 317.52
Lot
- Size: 2.34 Acres
- Dimensions: 317.52 x
- Features: Urban, Highway Access, Library, Place of Worship, Public Transit, Regional Mall, Shopping Nearby, Skiing
Details
- Parcel number: 225670006
- Zoning: R2
- Other equipment: Intercom
Construction
Type & style
- Home type: Condo
- Architectural style: 1 Storey/Apt
- Property subtype: Condo/Apt Unit, Residential, Stock Cooperative
- Attached to another structure: Yes
Materials
- Brick, Concrete
- Foundation: Poured Concrete
- Roof: Flat
Condition
- 51-99 Years
- New construction: No
- Year built: 1968
Utilities & green energy
- Sewer: Sewer (Municipal)
- Water: Municipal
Community & HOA
HOA
- Has HOA: Yes
- Amenities included: Elevator(s), Fitness Center, Game Room, Party Room, Pool, Parking
- Services included: Association Fee, Insurance, Building Maintenance, C.A.M., Common Elements, Maintenance Grounds, Heat, Hydro, Parking, Trash, Property Management Fees, Roof, Snow Removal, Utilities, Water, Windows
- HOA fee: C$1,240 monthly
Location
- Region: Kitchener
Financial & listing details
- Price per square foot: C$317/sqft
- Date on market: 3/16/2026
- Inclusions: Range Hood, Refrigerator, Stove, Appliances As Is
Kimberly Foster, Broker
Kimberly Foster, Broker
(519) 740-3690
By pressing Contact Agent, you agree that the real estate professional identified above may call/text you about your search, which may involve use of automated means and pre-recorded/artificial voices. You don't need to consent as a condition of buying any property, goods, or services. Message/data rates may apply. You also agree to our Terms of Use. Zillow does not endorse any real estate professionals. We may share information about your recent and future site activity with your agent to help them understand what you're looking for in a home.
Price history
| Date | Event | Price |
|---|---|---|
| 3/16/2026 | Listed for sale | C$349,900C$317/sqft |
Source: ITSO #40812492 Report a problem | ||
Public tax history
Tax history is unavailable.
Climate risks
Neighborhood: Stanley Park
Nearby schools
GreatSchools rating
No schools nearby
We couldn't find any schools near this home.
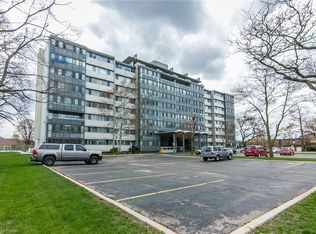
- C$295,0002 bd1 ba971 sqft24 Midland Dr #402, Kitchener, ON N2A2A8For Sale
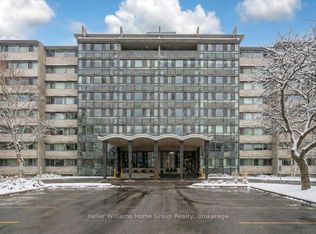
- C$299,0002 bd1 ba-- sqft24 Midland Dr #509, Kitchener, ON N2A2A8For Sale
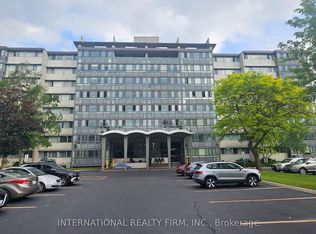
- C$319,9002 bd1 ba-- sqft24 Midland Dr #401, Kitchener, ON N2A2A8For Sale
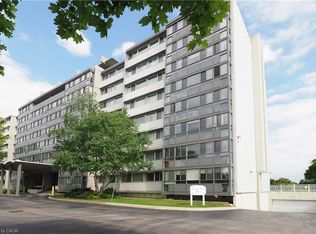
- C$375,0002 bd1 ba1k sqft24 Midland Dr #406, Kitchener, ON N2A2A8Sold
- C$---- bd-- ba-- sqft24 Midland Dr #403, Kitchener, ON N2A2A8Off Market
- C$225,0001 bd1 ba455 sqft24 Midland Dr #503B, Kitchener, ON N2A2A8For Sale
- C$400,0003 bd2 ba1.2k sqft24 Midland Dr #604, Kitchener, ON N2A2A8For Sale
- C$---- bd-- ba-- sqft24 Midland Dr #205, Kitchener, ON N2A2A8Off Market
Similar homes
- C$339,0003 bd2 ba1.2k sqft24 Midland Dr #306, Kitchener, ON N2A 2A8For Sale
 MLS ID #40829609, Cindy Cody, Broker, RE/MAX Twin City Realty Inc.. ITSO
 - C$400,0003 bd2 ba1.2k sqft24 Midland Dr #604, Kitchener, ON N2A 2A8For Sale
 MLS ID #40822652, Jen Ziegler, Salesperson, RE/MAX SOLID GOLD REALTY (II) LTD.. ITSO
 - C$295,0002 bd1 ba971 sqftStanley Park Place, Kitchener, ON N2A 2A8For SaleMLS ID #40826377, Ian Inglis, Broker, RE/MAX SOLID GOLD REALTY (II) LTD.. ITSO
- C$284,9003 bd2 ba1.1k sqft6 Walton Ave #206, Kitchener, ON N2C 2B5For Sale
 MLS ID #40847694, Jamal Nahibi, Salesperson, SMART FROM HOME REALTY LIMITED. ITSO
 - C$399,0002 bd1 ba1k sqft67 Breckenridge Dr #202, Kitchener, ON N2B 3R8For SaleMLS ID #40833381, Javneet Singh, Broker, RE/MAX Real Estate Centre Inc.. ITSO
- C$349,9002 bd1 ba953 sqftCourtland Terrace, Kitchener, ON N2C 2H9For SaleMLS ID #40822063, Marcia Grove, Salesperson, Royal LePage Wolle Realty. ITSO
- C$289,0002 bd2 ba1.1k sqft18 Holborn Ct #104, Kitchener, ON N2A 4A1For SaleMLS ID #40828984, Joe Kovacevic, Salesperson, PEAK REALTY LTD.. ITSO
- C$335,0002 bd1 ba843 sqft283 Fairway Rd N #405, Kitchener, ON N2A 2P1For SaleMLS ID #40822155, Eric Maltby, Salesperson, CONDO CULTURE, BROKERAGE. ITSO
- C$359,9002 bd2 ba914 sqftCameo Building, Kitchener, ON N2A 4A4For SaleMLS ID #40814036, Kathy Long, Salesperson, RE/MAX TWIN CITY REALTY INC.. ITSO
- C$360,0002 bd1 ba675 sqft565 Greenfield Ave #803, Kitchener, ON N2C 2P4For SaleMLS ID #40843265, Matt Campbell, Salesperson, Royal LePage Wolle Realty. ITSO
- C$374,9002 bd2 ba1k sqftGreen Valley Place, Kitchener, ON N2P 2A5For SaleMLS ID #40842272, Mary Saunders, Salesperson, RE/MAX TWIN CITY REALTY INC.. ITSO
- C$314,0002 bd1 ba1k sqft1100 Courtland Ave E #710, Kitchener, ON N2C 2H9For SaleMLS ID #40831090, Frieda Kotsopoulos, Broker, RE/MAX Twin City Realty Inc.. ITSO
- C$299,0002 bd1 ba982 sqft1100 Courtland Ave E #610, Kitchener, ON N2C 2H9For SaleMLS ID #40844204, Rob Strickler, Broker, Royal LePage Wolle Realty. ITSO
- C$374,9002 bd2 ba1k sqftCameo Terrace, Kitchener, ON N2A 4A4For SaleMLS ID #40816280, Janice Fleming, Broker, Royal LePage Wolle Realty. ITSO
- C$375,0002 bd2 ba1k sqftSandhills, Kitchener, ON N2G 2S7For SaleMLS ID #40829786, Laurie Keyes, Salesperson, RE/MAX Twin City Realty Inc.. ITSO
- C$350,0002 bd2 ba1.2k sqftWestmount Towers Ii, Waterloo, ON N2L 5G6For SaleMLS ID #40837095, Dominick White, Salesperson, PEAK REALTY LTD.. ITSO
- C$379,9002 bd2 ba1k sqft35 Green Valley Dr #1410, Kitchener, ON N2P 2A5For SaleMLS ID #40829596, Nikki De Veer, Salesperson, Royal LePage Royal City Realty. ITSO
- C$299,9002 bd1 ba1.1k sqftCourtland Terrace, Kitchener, ON N2C 2H9For SaleMLS ID #40815895, Becky Deutschmann, Salesperson, RE/MAX TWIN CITY REALTY INC.. ITSO
- C$349,0002 bd2 ba1.1k sqft55 Blue Springs Dr #612, Waterloo, ON N2J 4T3For SaleMLS ID #40844557, Angela Schnurr, Salesperson, Royal LePage Wolle Realty. ITSO
- C$289,0002 bd1 ba845 sqftRiver Grand Condominiums, Kitchener, ON N2A 2P1For SaleMLS ID #40811953, Jackie Mcdonald, Salesperson, RE/MAX Twin City Realty Inc.. ITSO
