Skip main navigation
For sale
  • C$360,000

    565 Greenfield Ave #803, Kitchener, ON N2C 2P4

    2beds
    675sqft
    Condo/Apt Unit, Residential, Condominium
    Built in 1990
    -- sqft lot
    $-- Zestimate®
    C$533/sqft
    C$307/mo HOA

    What's special

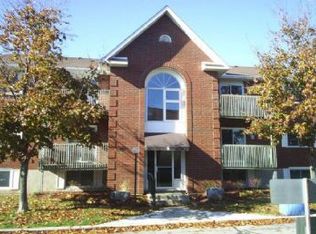
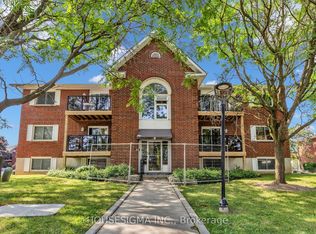
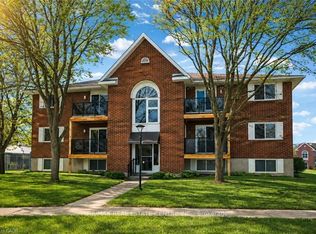
    Fully renovated in 2026, this stunning 2-bedroom condo is located in a quiet, well-managed complex. Bright and beautifully finished throughout, the freshly painted unit overlooks green space and features new luxury vinyl plank flooring, updated baseboards, new bathtub & vanity, appliances and a modern, move-in-ready design. The spacious eat-in kitchen offers ceramic tile flooring, abundant cabinetry, and generous counter space. Both bedrooms are bright and generously sized, each featuring custom closet systems that maximize storage and organization. The unit also includes two in-suite storage rooms, one of which houses a stackable washer and dryer. An additional shared laundry facility is available within the complex. Ideally situated just minutes from the ION LRT, Highway 401, Conestoga Parkway, and Fairview Park Mall, this home offers exceptional convenience. The well-managed condominium corporation features low condo fees, updated digital controlled entry, and ample visitor parking. Whether you're a first-time buyer, downsizing, or looking for a turnkey investment, this beautifully renovated condo is an exceptional opportunity.
    22 days
    |
    8
    |
    0
    |

    Zillow last checked:

    Listing updated:

    Listed by:

    Matt Campbell, Salesperson,

    Royal LePage Wolle Realty

    Source: ITSO,MLS®#: 40843265Originating MLS®#: Cornerstone Association of REALTORS®

      Facts & features

      Interior

      Bedrooms & bathrooms
      • Bedrooms: 2
      • Bathrooms: 1
      • Full bathrooms: 1
      • Main level bathrooms: 1
      • Main level bedrooms: 2
      Other
      • Level: Main
      Bedroom
      • Level: Main
      Bathroom
      • Features: 4-Piece
      • Level: Main
      Kitchen
      • Level: Main
      Laundry
      • Level: Main
      Living room
      • Level: Main
      Storage
      • Level: Main
      Heating
      • Baseboard, Electric
      Cooling
      • None
      Appliances
      • Included: Water Heater, Dishwasher, Dryer, Refrigerator, Stove, Washer
      • Laundry: In-Suite
      Features
      • Has fireplace: No
      Interior area
      • Total structure area: 675
      • Total interior livable area: 675 sqft
      • Finished area above ground: 675

      Property

      Parking
      • Total spaces: 1
      • Parking features: Outside/Surface/Open
      • Uncovered spaces: 1
      • Details: Assigned Space: 9
      Features
      • Stories: 1
      • Exterior features: Controlled Entry
      • Frontage type: West
      • Frontage length: 0.00
      Lot
      • Features: Urban, Highway Access, Park, Public Transit, Schools, Shopping Nearby
      Details
      • Parcel number: 231840031
      • Zoning: SGA-2

      Construction

      Type & style
      • Home type: Condo
      • Property subtype: Condo/Apt Unit, Residential, Condominium
      • Attached to another structure: Yes
      Materials
      • Brick
      • Roof: Asphalt Shing
      Condition
      • 31-50 Years
      • New construction: No
      • Year built: 1990

      Utilities & green energy

      • Sewer: Sewer (Municipal)
      • Water: Municipal

      Community & HOA

      HOA
      • Has HOA: Yes
      • Amenities included: None
      • Services included: Insurance, Common Elements, Parking, Trash, Property Management Fees, Water
      • HOA fee: C$307 monthly
      Location
      • Region: Kitchener

      Financial & listing details

      • Price per square foot: C$533/sqft
      • Annual tax amount: C$1,968
      • Date on market: 6/26/2026
      • Inclusions: Dishwasher, Dryer, Refrigerator, Stove, Washer
      Matt Campbell, Salesperson

      Matt Campbell, Salesperson

      (519) 578-7300

      By pressing Contact Agent, you agree that the real estate professional identified above may call/text you about your search, which may involve use of automated means and pre-recorded/artificial voices. You don't need to consent as a condition of buying any property, goods, or services. Message/data rates may apply. You also agree to our Terms of Use. Zillow does not endorse any real estate professionals. We may share information about your recent and future site activity with your agent to help them understand what you're looking for in a home.

        Price history

        DateEventPrice
        6/26/2026Listed for saleC$360,000C$533/sqft
        Source: ITSO #40843265 Report a problem

        Public tax history

        Tax history is unavailable.

        Climate risks

        Neighborhood: Vanier

        Getting around

        78 / 100
        Very Walkable
        66 / 100
        Bikeable

        Nearby schools

        GreatSchools rating

        No schools nearby

        We couldn't find any schools near this home.

        Schools provided by the listing agent
        • Elementary: Wilson/Sunnyside/St Aloysius
        • High: Eastwood/St Mary's

        Source: ITSO. This data may not be complete. We recommend contacting the local school district to confirm school assignments for this home.

        Similar homes