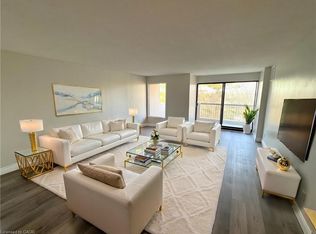
Welcome to 35 Green Valley Dr., Unit 1410 in Kitchener's sought-after Pioneer Park neighbourhood - where convenience and natural beauty come together. This bright corner unit offers over 1,000 sq. ft. of freshly painted living space with new windows framing stunning panoramic views. Inside, you'll find two spacious bedrooms, including a primary suite with a private 2-piece ensuite plus a convenient ensuite laundry and storage area. The open, functional layout provides room to relax or entertain with ease. 35 Green Valley is a well-managed building with outstanding amenities - including a fitness centre, sauna, party room, and more. Enjoy walking trails just steps away, easy access to shopping, and quick connectivity to Highway 401. Experience sweeping views, comfort, and convenience - all in one address.
For sale
C$329,999
35 Green Valley Dr #1410, Kitchener, ON N2P 2A5
2beds
1,050sqft
Condo/Apt Unit, Residential, Condominium
Built in 1990
-- sqft lot
$-- Zestimate®
C$314/sqft
C$581/mo HOA
What's special
Bright corner unitTwo spacious bedroomsOpen functional layoutSweeping views
- 160 days
- 16
- 4
Zillow last checked:
Listing updated:
Listed by:
Nikki De Veer, Salesperson,
Royal LePage Royal City Realty
Source: ITSO,MLS®#: 40829596Originating MLS®#: Cornerstone Association of REALTORS®
Facts & features
Interior
Bedrooms & bathrooms
- Bedrooms: 2
- Bathrooms: 2
- Full bathrooms: 1
- 1/2 bathrooms: 1
- Main level bathrooms: 2
- Main level bedrooms: 2
Other
- Level: Main
- Area: 156.12
- Dimensions: 14ft. 9in. X 11ft. 8in.
Bedroom
- Level: Main
Bathroom
- Features: 4-Piece
- Level: Main
Bathroom
- Features: 2-Piece
- Level: Main
Dining room
- Level: Main
- Area: 88.74
- Dimensions: 11ft. 1in. X 8ft. 6in.
Foyer
- Level: Main
Kitchen
- Level: Main
- Area: 110.42
- Dimensions: 11ft. 2in. X 10ft. 2in.
Living room
- Level: Main
- Area: 232.71
- Dimensions: 11ft. 5in. X 21ft. 6in.
Heating
- Baseboard, Electric
Cooling
- Wall Unit(s)
Appliances
- Included: Water Heater, Dishwasher, Dryer, Refrigerator, Stove, Washer
- Laundry: In-Suite
Features
- Elevator
- Has fireplace: No
Interior area
- Total structure area: 1,050
- Total interior livable area: 1,050 sqft
- Finished area above ground: 1,050
Video & virtual tour
Property
Parking
- Total spaces: 2
- Parking features: Outside/Surface/Open
- Garage spaces: 1
- Uncovered spaces: 1
Features
- Stories: 1
- Frontage type: West
Lot
- Features: Urban, Greenbelt
Details
- Parcel number: 232000172
- Zoning: R2DC5
Construction
Type & style
- Home type: Condo
- Architectural style: Apartment
- Property subtype: Condo/Apt Unit, Residential, Condominium
- Attached to another structure: Yes
Materials
- Cement Siding
- Roof: Flat
Condition
- 31-50 Years
- New construction: No
- Year built: 1990
Utilities & green energy
- Sewer: Sewer (Municipal)
- Water: Municipal
Community & HOA
HOA
- Has HOA: Yes
- Amenities included: Elevator(s), Fitness Center, Party Room, Sauna, Parking
- Services included: Insurance, Building Maintenance, Common Elements, Maintenance Grounds, Parking, Snow Removal, Water
- HOA fee: C$581 monthly
Location
- Region: Kitchener
Financial & listing details
- Price per square foot: C$314/sqft
- Annual tax amount: C$2,211
- Date on market: 5/12/2026
- Inclusions: Dishwasher, Dryer, Refrigerator, Stove, Washer, Water Softener
Price history
| Date | Event | Price |
|---|---|---|
| 9/28/2026 | Price change | C$329,999-5.7%C$314/sqft |
Source:  TRREB #X13119548 Report a problem TRREB #X13119548 Report a problem | ||
| 9/24/2026 | Price change | C$349,999-7.9%C$333/sqft |
Source: TRREB #X13119548 Report a problem | ||
| 5/12/2026 | Listed for sale | C$379,900C$362/sqft |
Source: TRREB #X13119548 Report a problem | ||
Public tax history
Tax history is unavailable.
Climate risks
Neighborhood: Pioneer Park
Nearby schools
GreatSchools rating
No schools nearby
We couldn't find any schools near this home.
- C$--1 bd1 ba843 sqft35 Green Valley Dr #304, Kitchener, ON N2P2A5Off Market
- C$---- bd-- ba-- sqft35 Green Valley Dr #402, Kitchener, ON N2P2A5Off Market
- C$--1 bd1 ba820 sqft35 Green Valley Dr #107, Kitchener, ON N2P2A5Off Market

- C$---- bd-- ba-- sqft35 Green Valley Dr #1204, Kitchener, ON N2P2A5Off Market
Similar homes
- C$334,9002 bd2 ba828 sqftSpruce Grove Condominiums, Kitchener, ON N2H 6P2For Sale
 MLS ID #40870288, Antonio Nogueira, Broker, Re/Max Real Estate Centre Inc.. ITSO
 - C$315,0001 bd1 ba765 sqft55 Green Valley Dr #708, Kitchener, ON N2P 1Z6For Sale
 MLS ID #40858511, Lidia Tagliabracci, Salesperson, Royal LePage Wolle Realty. ITSO
 - C$329,9002 bd1 ba918 sqft3085 Kingsway Dr #27, Kitchener, ON N2C 2P1For Sale
 MLS ID #40865637, John Zivku, Salesperson, RE/MAX TWIN CITY REALTY INC.. ITSO
 - C$329,9002 bd2 ba1k sqft18 Holborn Ct #409, Kitchener, ON N2A 4A1For Sale
 MLS ID #40859684, Brian Santos, Broker Manager, Re/Max Twin City Realty Inc.. ITSO
