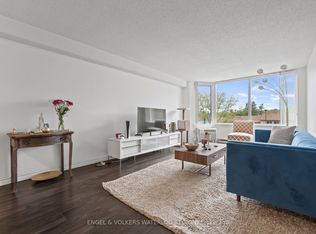
Welcome to The Westview at 55 Green Valley Drive! This spacious, sun-filled 800 sq ft, 1-bedroom, 1-bathroom condo offers the perfect combination of generous interior living space and scenic outdoor lifestyle. Step into a bright layout featuring a large living and dining area designed for both easy entertaining and a comfortable work-from-home setup. The oversized primary bedroom provides ample closet space and room to relax, while the convenient in-suite laundry and dedicated underground parking spot complete the picture of effortless maintenance-free living. Nature lovers will immediately fall in love with the location. Set against a lush, tree-lined backdrop in historic Doon, you are just steps away from the scenic Grand River trails—ideal for morning runs, weekend bike rides, or peaceful evening strolls along the riverbanks. Building Amenities & Location Highlights: Resort-Style Building Features: Enjoy access to an indoor pool, relaxing sauna, fully equipped fitness center, games/billiards room, party room, and visitor parking. Prime Convenience: Located minutes from Pioneer Park Plaza (Zehrs, LCBO, local dining), Conestoga College, public transit, and quick access to Highway 401 for commuters. An exceptional opportunity for first-time buyers, downsizers, or savvy investors seeking space and nature in Kitchener!
For sale
C$315,000
55 Green Valley Dr #404, Kitchener, ON N2P 1Z6
1beds
800sqft
Condo/Apt Unit, Residential, Condominium
Built in 1989
-- sqft lot
$-- Zestimate®
C$394/sqft
C$434/mo HOA
What's special
Convenient in-suite laundryDedicated underground parking spotLush tree-lined backdropIndoor poolRelaxing saunaFully equipped fitness centerParty room
- 134 days
- 3
- 0
Zillow last checked:
Listing updated:
Listed by:
Jeff Gingerich, Salesperson,
Century 21 Heritage House Ltd.
Source: ITSO,MLS®#: 40832993Originating MLS®#: Cornerstone Association of REALTORS®
Facts & features
Interior
Bedrooms & bathrooms
- Bedrooms: 1
- Bathrooms: 1
- Full bathrooms: 1
- Main level bathrooms: 1
- Main level bedrooms: 1
Bedroom
- Level: Main
Bathroom
- Features: 4-Piece
- Level: Main
Eat in kitchen
- Level: Main
Other
- Level: Main
Heating
- Baseboard, Electric
Cooling
- Wall Unit(s)
Appliances
- Included: Refrigerator, Stove
- Laundry: In-Suite
Features
- Separate Heating Controls
- Has fireplace: No
Interior area
- Total structure area: 800
- Total interior livable area: 800 sqft
- Finished area above ground: 800
Property
Parking
- Total spaces: 2
- Parking features: Asphalt, Covered
- Garage spaces: 1
- Uncovered spaces: 1
- Details: Assigned Space: 50
Features
- Stories: 1
- Waterfront features: River/Stream
- Frontage type: East
Lot
- Features: Urban, Airport, Near Golf Course, Highway Access, Library, Major Highway, Park, Place of Worship, Playground Nearby, Public Transit, Quiet Area, Ravine, Rec./Community Centre, Regional Mall, School Bus Route, Schools, Shopping Nearby
Details
- Parcel number: 231680040
- Zoning: R2DC5
Construction
Type & style
- Home type: Condo
- Architectural style: Apartment
- Property subtype: Condo/Apt Unit, Residential, Condominium
- Attached to another structure: Yes
Materials
- Concrete
- Roof: Tar/Gravel
Condition
- 31-50 Years
- New construction: No
- Year built: 1989
Utilities & green energy
- Sewer: Sewer (Municipal)
- Water: Municipal
- Utilities for property: Cable Available, Cell Service, Electricity Connected, Garbage/Sanitary Collection, High Speed Internet Avail, Recycling Pickup, Street Lights, Phone Available, Underground Utilities
Community & HOA
HOA
- Has HOA: Yes
- Amenities included: Elevator(s), Party Room, Parking
- Services included: Insurance, Building Maintenance, Common Elements, Maintenance Grounds, Parking, Property Management Fees, Snow Removal, Water
- HOA fee: C$434 monthly
Location
- Region: Kitchener
Financial & listing details
- Price per square foot: C$394/sqft
- Annual tax amount: C$1,968
- Date on market: 6/4/2026
- Inclusions: Refrigerator, Stove
- Exclusions: Tenant's Belongings
- Electric utility on property: Yes
Price history
| Date | Event | Price |
|---|---|---|
| 6/4/2026 | Listed for sale | C$315,000C$394/sqft |
Source: ITSO #40832993 Report a problem | ||
Public tax history
Tax history is unavailable.
Climate risks
Neighborhood: Pioneer Park
Nearby schools
GreatSchools rating
No schools nearby
We couldn't find any schools near this home.
- C$---- bd-- ba-- sqft55 Green Valley Dr #709, Kitchener, ON N2P1Z6Off Market
- C$364,0002 bd2 ba1.1k sqft55 Green Valley Dr #215, Kitchener, ON N2P1Z6Sold

- C$---- bd-- ba-- sqft55 Green Valley Dr #414, Kitchener, ON N2P1Z6Off Market
- C$--1 bd1 ba-- sqft35 Green Valley Dr #311, Kitchener, ON N2P2A5Off Market
Similar homes
- C$315,0001 bd1 ba765 sqft55 Green Valley Dr #708, Kitchener, ON N2P 1Z6For Sale
 MLS ID #40858511, Lidia Tagliabracci, Salesperson, Royal LePage Wolle Realty. ITSO
 - C$285,0001 bd1 ba825 sqft55 Green Valley Dr #608, Kitchener, ON N2P 1Z6For Sale
 MLS ID #40854044, Matt Donau, Salesperson, RE/MAX TWIN CITY REALTY INC.. ITSO
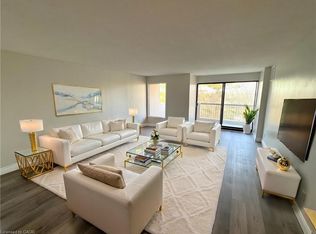
 - C$334,9002 bd2 ba828 sqftSpruce Grove Condominiums, Kitchener, ON N2H 6P2For Sale
 MLS ID #40870288, Antonio Nogueira, Broker, Re/Max Real Estate Centre Inc.. ITSO
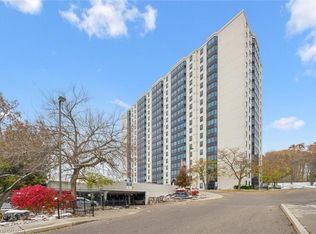
 - C$329,9992 bd2 ba1k sqft35 Green Valley Dr #1410, Kitchener, ON N2P 2A5For Sale
 MLS ID #40829596, Nikki De Veer, Salesperson, Royal LePage Royal City Realty. ITSO
