Welcome to the Cameo Building, where comfort, convenience, and community come together. This bright and spacious 2-bedroom, 2-bathroom condo features a large kitchen, in-suite laundry, underground parking, storage locker and an open balcony to enjoy. Residents can enjoy a carefree lifestyle with excellent building amenities including an indoor pool, sauna, fitness room, and a variety of organized social events and activities. Perfect for those looking to downsize or for anyone seeking a secure, low-maintenance home that allows for worry-free travel. Ideally located close to shopping, restaurants, Highway 401, and year-round recreation at Chicopee Ski Hill.
For sale
C$359,900
3267 King St E #505, Kitchener, ON N2A 4A4
2beds
914sqft
Condo/Apt Unit, Residential, Condominium
Built in ----
-- sqft lot
$-- Zestimate®
C$394/sqft
C$946/mo HOA
What's special
Large kitchenIn-suite laundryOpen balcony to enjoyIndoor poolFitness room
- 107 days |
- 10 |
- 1 |
Zillow last checked:
Listing updated:
Listed by:
Kathy Long, Salesperson,
RE/MAX TWIN CITY REALTY INC.
Source: ITSO,MLS®#: 40814036Originating MLS®#: Cornerstone Association of REALTORS®
Facts & features
Interior
Bedrooms & bathrooms
- Bedrooms: 2
- Bathrooms: 2
- Full bathrooms: 2
- Main level bathrooms: 2
- Main level bedrooms: 2
Other
- Level: Main
Bedroom
- Level: Main
Bathroom
- Features: 4-Piece
- Level: Main
Other
- Features: 4-Piece
- Level: Main
Dining room
- Level: Main
Kitchen
- Level: Main
Living room
- Level: Main
Heating
- Electric Forced Air
Cooling
- Central Air
Appliances
- Included: Dryer, Refrigerator, Stove, Washer
- Laundry: In-Suite
Features
- Separate Heating Controls
- Has fireplace: No
Interior area
- Total structure area: 914
- Total interior livable area: 914.01 sqft
- Finished area above ground: 914
Property
Parking
- Total spaces: 1
- Parking features: No Driveway Parking, Guest
- Garage spaces: 1
- Details: Assigned Space: 4
Features
- Stories: 1
- Patio & porch: Open
- Waterfront features: River/Stream
- Frontage type: East
Lot
- Features: Urban, Highway Access, Major Highway, Place of Worship, Public Transit, Rec./Community Centre, Regional Mall, School Bus Route, Schools, Shopping Nearby, Skiing, Trails
Details
- Parcel number: 233180061
- Zoning: R2
- Other equipment: Intercom
Construction
Type & style
- Home type: Condo
- Property subtype: Condo/Apt Unit, Residential, Condominium
- Attached to another structure: Yes
Materials
- Stucco
- Roof: Flat
Condition
- 31-50 Years
- New construction: No
Utilities & green energy
- Sewer: Sewer (Municipal)
- Water: Municipal
Community & HOA
HOA
- Has HOA: Yes
- Amenities included: Party Room, Pool, Sauna, Parking
- Services included: Association Fee, Insurance, Building Maintenance, Central Air Conditioning, Common Elements, Maintenance Grounds, Parking, Trash, Property Management Fees, Roof, Snow Removal, Water
- HOA fee: C$946 monthly
Location
- Region: Kitchener
Financial & listing details
- Price per square foot: C$394/sqft
- Annual tax amount: C$2,292
- Date on market: 4/17/2026
- Inclusions: Dryer, Refrigerator, Stove, Washer
Kathy Long, Salesperson
Kathy Long, Salesperson
(519) 740-3690
By pressing Contact Agent, you agree that the real estate professional identified above may call/text you about your search, which may involve use of automated means and pre-recorded/artificial voices. You don't need to consent as a condition of buying any property, goods, or services. Message/data rates may apply. You also agree to our Terms of Use. Zillow does not endorse any real estate professionals. We may share information about your recent and future site activity with your agent to help them understand what you're looking for in a home.
Price history
| Date | Event | Price |
|---|---|---|
| 5/25/2026 | Price change | C$359,900-2.2%C$394/sqft |
Source:  TRREB #X13014358 Report a problem TRREB #X13014358 Report a problem | ||
| 4/17/2026 | Listed for sale | C$367,900C$403/sqft |
Source: ITSO #40814036 Report a problem | ||
Public tax history
Tax history is unavailable.
Climate risks
Neighborhood: Centreville Chicopee
Nearby schools
GreatSchools rating
No schools nearby
We couldn't find any schools near this home.
Schools provided by the listing agent
- Elementary: Franklin P.S. St. Anne (K)
- High: Eastwood C.I. St. Mary's Secondary School
Source: ITSO. This data may not be complete. We recommend contacting the local school district to confirm school assignments for this home.
- C$--2 bd2 ba1k sqft3267 King St E #205, Kitchener, ON N2A4A4Off Market
- C$374,9902 bd2 ba1k sqft3267 King St E #105, Kitchener, ON N2A4A4For Sale

- C$--2 bd2 ba1.1k sqft3267 King St E #404, Kitchener, ON N2A4A4Off Market
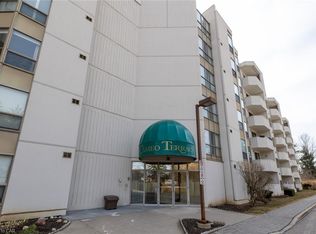
- C$369,9002 bd2 ba1k sqft3267 King St E #508, Kitchener, ON N2A4A4For Sale
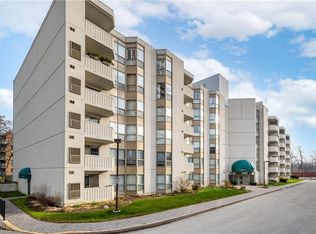
- C$374,9002 bd2 ba1k sqft3267 King St E #204, Kitchener, ON N2A4A4For Sale
- C$--1 bd1 ba675 sqft3241 King St E #1516552, Kitchener, ON N2A0M4Off Market
- C$1,6251 bd1 ba782 sqft3241 King St E #1516651, Kitchener, ON N2A0M4For Rent
- C$--2 bd2 ba942 sqft3241 King St E #1516715, Kitchener, ON N2A0M4Off Market
Similar homes
- C$374,9902 bd2 ba1k sqftCameo Terrace, Kitchener, ON N2A 4A4For SaleMLS ID #40841612, Kim Carreiro, Salesperson, RE/MAX REALTY ENTERPRISES INC. ITSO
- C$362,0002 bd2 ba1k sqft3227 King St E #105, Kitchener, ON N2A 3Z9For Sale
 MLS ID #40851388, Diane Marie Gouveia, Salesperson, KINDRED HOMES REALTY INC., BROKERAGE. ITSO
 - C$365,0002 bd2 ba1k sqftThe Regency, Kitchener, ON N2A 3Z9For Sale
 MLS ID #40851216, Lynne Duff, Salesperson, RE/MAX Twin City Realty Inc.. ITSO
 - C$360,0002 bd2 ba1.1k sqftThe Regency, Kitchener, ON N2A 3Z9For Sale
 MLS ID #40848817, Caroline Nichols, Salesperson, ROYAL LEPAGE WOLLE REALTY. ITSO
 - C$374,9002 bd2 ba1k sqftCameo Terrace, Kitchener, ON N2A 4A4For SaleMLS ID #40816280, Janice Fleming, Broker, Royal LePage Wolle Realty. ITSO
- C$369,9002 bd2 ba1k sqft3227 King St E #409, Kitchener, ON N2A 3Z9For SaleMLS ID #40849545, Tony Johal, Broker, RE/MAX TWIN CITY REALTY INC.. ITSO
- C$349,9992 bd1 ba918 sqft3085 Kingsway Dr #27, Kitchener, ON N2C 2P1For SaleMLS ID #40852775, John Zivku, Salesperson, RE/MAX TWIN CITY REALTY INC.. ITSO
- C$349,9002 bd1 ba1.1k sqft24 Midland Dr #708, Kitchener, ON N2A 2A8For SaleMLS ID #40812492, Kimberly Foster, Broker, RE/MAX TWIN CITY REALTY INC.. ITSO
- C$328,0002 bd1 ba827 sqftWncc184, Kitchener, ON N2C 2P4For SaleMLS ID #40851532, Helen Fidler, Salesperson, RE/MAX SOLID GOLD REALTY (II) LTD.. ITSO
- C$389,0002 bd1 ba1k sqft67 Breckenridge Dr #202, Kitchener, ON N2B 3R8For SaleMLS ID #40851322, Javneet Singh, Broker, RE/MAX Real Estate Centre Inc.. ITSO
- C$379,9002 bd2 ba1k sqft35 Green Valley Dr #1410, Kitchener, ON N2P 2A5For SaleMLS ID #40829596, Nikki De Veer, Salesperson, Royal LePage Royal City Realty. ITSO
- C$374,9002 bd2 ba1k sqftGreen Valley Place, Kitchener, ON N2P 2A5For SaleMLS ID #40842272, Mary Saunders, Salesperson, RE/MAX TWIN CITY REALTY INC.. ITSO
- C$369,9003 bd2 ba1.2k sqft24 Midland Dr #306, Kitchener, ON N2A 2A8For SaleMLS ID #40829609, Cindy Cody, Broker, RE/MAX Twin City Realty Inc.. ITSO
- C$249,0002 bd2 ba912 sqft15 Hofstetter Ave #406, Kitchener, ON N2A 3Z7For SaleMLS ID #40821537, Dennis Mehravar, Broker of Record, Engel & Volkers Waterloo Region. ITSO
- C$385,0002 bd1 ba770 sqft350 Fisher Mills Rd #28, Cambridge, ON N3C 0G8For SaleMLS ID #40852167, Paul Faustino, Salesperson, GRAND WEST REALTY INC., BROKERAGE. ITSO
- C$375,0002 bd2 ba1k sqftSandhills, Kitchener, ON N2G 2S7For SaleMLS ID #40829786, Laurie Keyes, Salesperson, RE/MAX Twin City Realty Inc.. ITSO
- C$439,9003 bd2 ba1.2k sqft415 Morgan Ave #23, Kitchener, ON N2A 2V6For SaleMLS ID #40849685, Anurag Sharma, Broker, RE/MAX Twin City Realty Inc.. ITSO
- C$329,9002 bd1 ba953 sqftCourtland Terrace, Kitchener, ON N2C 2H9For SaleMLS ID #40822063, Marcia Grove, Salesperson, Royal LePage Wolle Realty. ITSO
- C$375,0003 bd1 ba962 sqft165 Green Valley Dr #13, Kitchener, ON N2P 1K3For SaleMLS ID #40851426, Matthew Fierling, Broker of Record, Flux Realty. ITSO
- C$299,9001 bd2 ba907 sqftThe Renaissance, Kitchener, ON N2H 6R7For SaleMLS ID #40850610, Colleen May Koehler, Salesperson, RE/MAX TWIN CITY REALTY INC.. ITSO
