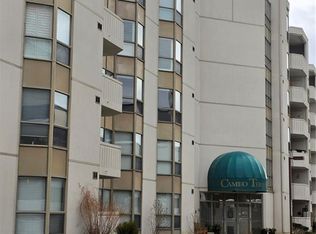
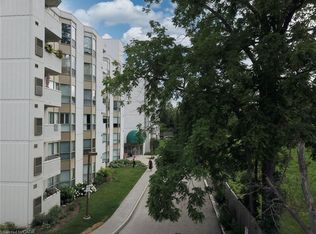
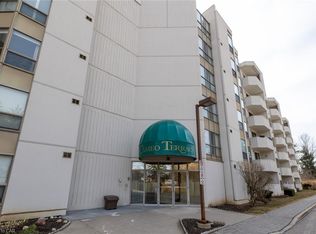
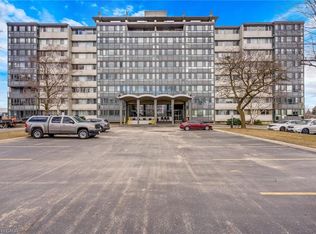
Welcome to the Cameo Building — where comfort, convenience, and community come together in one of the area’s most sought-after condominiums. This beautifully updated 2-bedroom, 2-bathroom condo offers 1,090 sq. ft. of spacious living in a prime central location. The unit features an updated kitchen with oak cabinets and black appliances, a combination of oak hardwood flooring and ceramic in the kitchen, owned water heater and a nice and personal private balcony — perfect for enjoying your morning coffee or relaxing outdoors. The spacious primary bedroom features a large walk-in closet with newer carpeting and a private en-suite bath, while the second bedroom offers flexibility for guests, a home office, or additional family members. Enjoy the practical benefits of in-suite laundry with a new stacked washer and dryer, both baths with granite counters, California lighting system in the kitchen, 1 underground parking, and a private locker for extra storage. Enjoy fantastic building amenities including an indoor pool, gym, party room, and plenty of visitor parking. Just minutes from shopping, restaurants, transit, and highway access and Chicopee ski hill— a perfect choice for downsizers, first-time buyers, or anyone seeking low-maintenance living. Plus, the vibrant community atmosphere makes it truly special, with organized events, card games, and opportunities to connect with neighbors.
Under contract
C$369,900
3267 King St E #508, Kitchener, ON N2A 4A4
2beds
1,090sqft
Condo/Apt Unit, Residential, Condominium
Built in 1991
-- sqft lot
$-- Zestimate®
C$339/sqft
C$949/mo HOA
What's special
Spacious primary bedroomPrivate en-suite bathIndoor poolParty room
- 79 days |
- 1 |
- 0 |
Zillow last checked:
Listing updated:
Listed by:
Joe Romeo, Broker,
RE/MAX TWIN CITY REALTY INC.
Source: ITSO,MLS®#: 40826136Originating MLS®#: Cornerstone Association of REALTORS®
Facts & features
Interior
Bedrooms & bathrooms
- Bedrooms: 2
- Bathrooms: 2
- Full bathrooms: 2
- Main level bathrooms: 2
- Main level bedrooms: 2
Other
- Level: Main
Bedroom
- Level: Main
Bathroom
- Features: 3-Piece
- Level: Main
Other
- Features: 4-Piece
- Level: Main
Dining room
- Level: Main
Family room
- Level: Main
Foyer
- Level: Main
Kitchen
- Level: Main
Laundry
- Level: Main
Heating
- Electric Forced Air
Cooling
- Central Air
Appliances
- Included: Water Heater Owned, Dishwasher, Dryer, Hot Water Tank Owned, Microwave, Refrigerator, Stove
- Laundry: In-Suite, Laundry Closet
Features
- Basement: None
- Has fireplace: No
Interior area
- Total structure area: 1,090
- Total interior livable area: 1,090 sqft
- Finished area above ground: 1,090
Property
Parking
- Total spaces: 1
- Parking features: Exclusive, Covered, Private Drive Single Wide, Guest
- Garage spaces: 1
Features
- Stories: 1
- Patio & porch: Open
- Exterior features: Balcony
- Has private pool: Yes
- Pool features: Indoor
- Waterfront features: River/Stream
- Frontage type: West
Lot
- Features: Urban, Near Golf Course, Highway Access, Hospital, Major Highway, Open Spaces, Park, Place of Worship, Playground Nearby, Public Parking, Public Transit, Regional Mall, Schools, Shopping Nearby, Trails
Details
- Additional parcels included: 233180106
- Parcel number: 233180048
- Zoning: R2
Construction
Type & style
- Home type: Condo
- Property subtype: Condo/Apt Unit, Residential, Condominium
- Attached to another structure: Yes
Materials
- Concrete
- Foundation: Poured Concrete
- Roof: Flat
Condition
- 31-50 Years
- New construction: No
- Year built: 1991
Utilities & green energy
- Sewer: Sewer (Municipal)
- Water: Municipal
Community & HOA
Community
- Security: Alarm System
HOA
- Has HOA: Yes
- Amenities included: Elevator(s), Fitness Center, Party Room, Pool, Sauna, Parking
- Services included: Association Fee, Insurance, Building Maintenance, C.A.M., Common Elements, Maintenance Grounds, Snow Removal, Water
- HOA fee: C$949 monthly
Location
- Region: Kitchener
Financial & listing details
- Price per square foot: C$339/sqft
- Annual tax amount: C$2,523
- Date on market: 5/1/2026
- Inclusions: Dishwasher, Dryer, Hot Water Tank Owned, Microwave, Refrigerator, Stove
- Exclusions: All Knitted Hanging Pictures
Joe Romeo, Broker
Joe Romeo, Broker
(519) 740-3690
By pressing Contact Agent, you agree that the real estate professional identified above may call/text you about your search, which may involve use of automated means and pre-recorded/artificial voices. You don't need to consent as a condition of buying any property, goods, or services. Message/data rates may apply. You also agree to our Terms of Use. Zillow does not endorse any real estate professionals. We may share information about your recent and future site activity with your agent to help them understand what you're looking for in a home.
Price history
| Date | Event | Price |
|---|---|---|
| 5/1/2026 | Contingent | C$369,900C$339/sqft |
Source: ITSO #40826136 Report a problem | ||
| 5/1/2026 | Listed for sale | C$369,900C$339/sqft |
Source: ITSO #40826136 Report a problem | ||
Public tax history
Tax history is unavailable.
Climate risks
Neighborhood: Centreville Chicopee
Nearby schools
GreatSchools rating
No schools nearby
We couldn't find any schools near this home.
- C$374,9002 bd2 ba1k sqft3267 King St E #204, Kitchener, ON N2A4A4For Sale
- C$--2 bd2 ba1k sqft3267 King St E #205, Kitchener, ON N2A4A4Off Market
- C$359,9002 bd2 ba914 sqft3267 King St E #505, Kitchener, ON N2A4A4For Sale
- C$--2 bd2 ba1.1k sqft3267 King St E #404, Kitchener, ON N2A4A4Off Market
- C$--1 bd1 ba675 sqft3241 King St E #1516552, Kitchener, ON N2A0M4Off Market
- C$1,6251 bd1 ba782 sqft3241 King St E #1516651, Kitchener, ON N2A0M4For Rent
- C$--2 bd2 ba942 sqft3241 King St E #1516715, Kitchener, ON N2A0M4Off Market
- C$1,6501 bd1 ba664 sqft3241 King St E #1516502, Kitchener, ON N2A0M4For Rent
Similar homes
- C$374,9002 bd2 ba1k sqftCameo Terrace, Kitchener, ON N2A 4A4For SaleMLS ID #40816280, Janice Fleming, Broker, Royal LePage Wolle Realty. ITSO
- C$359,9002 bd2 ba914 sqftCameo Building, Kitchener, ON N2A 4A4For SaleMLS ID #40814036, Kathy Long, Salesperson, RE/MAX TWIN CITY REALTY INC.. ITSO
- C$379,9002 bd2 ba1k sqft35 Green Valley Dr #1410, Kitchener, ON N2P 2A5For Sale
 MLS ID #40829596, Nikki De Veer, Salesperson, Royal LePage Royal City Realty. ITSO
 - C$349,9002 bd1 ba1.1k sqft24 Midland Dr #708, Kitchener, ON N2A 2A8For Sale
 MLS ID #40812492, Kimberly Foster, Broker, RE/MAX TWIN CITY REALTY INC.. ITSO
 - C$360,0002 bd1 ba675 sqft565 Greenfield Ave #803, Kitchener, ON N2C 2P4For SaleMLS ID #40843265, Matt Campbell, Salesperson, Royal LePage Wolle Realty. ITSO
- C$369,9003 bd2 ba1.2k sqft24 Midland Dr #306, Kitchener, ON N2A 2A8For SaleMLS ID #40829609, Cindy Cody, Broker, RE/MAX Twin City Realty Inc.. ITSO
- C$375,0002 bd2 ba1k sqftSandhills, Kitchener, ON N2G 2S7For SaleMLS ID #40829786, Laurie Keyes, Salesperson, RE/MAX Twin City Realty Inc.. ITSO
- C$269,0002 bd2 ba912 sqft15 Hofstetter Ave #406, Kitchener, ON N2A 3Z7For SaleMLS ID #40821537, Dennis Mehravar, Broker of Record, Engel & Volkers Waterloo Region. ITSO
- C$389,9003 bd2 ba1.1k sqft280 Thaler Ave #39, Kitchener, ON N2A 1R6For SaleMLS ID #40843495, Adrian Di Pietro, Salesperson, New Era Real Estate. ITSO
- C$349,9992 bd1 ba918 sqft3085 Kingsway Dr #27, Kitchener, ON N2C 2P1For SaleMLS ID #40789456, John Zivku, Salesperson, RE/MAX TWIN CITY REALTY INC.. ITSO
- C$349,9002 bd1 ba953 sqftCourtland Terrace, Kitchener, ON N2C 2H9For SaleMLS ID #40822063, Marcia Grove, Salesperson, Royal LePage Wolle Realty. ITSO
- C$399,0002 bd1 ba1k sqft67 Breckenridge Dr #202, Kitchener, ON N2B 3R8For SaleMLS ID #40833381, Javneet Singh, Broker, RE/MAX Real Estate Centre Inc.. ITSO
- C$400,0003 bd2 ba1.2k sqft24 Midland Dr #604, Kitchener, ON N2A 2A8For SaleMLS ID #40822652, Jen Ziegler, Salesperson, RE/MAX SOLID GOLD REALTY (II) LTD.. ITSO
- C$289,0002 bd2 ba1.1k sqft18 Holborn Ct #104, Kitchener, ON N2A 4A1For SaleMLS ID #40828984, Joe Kovacevic, Salesperson, PEAK REALTY LTD.. ITSO
- C$419,9003 bd2 ba1.2k sqft46 Cedarwoods Cres #53, Kitchener, ON N2C 2L7For SaleMLS ID #40843223, Joel Rotozinski, Salesperson, ROYAL LEPAGE CROWN REALTY SERVICES. ITSO
- C$350,0002 bd2 ba951 sqft385 Pioneer Dr #5, Kitchener, ON N2P 1L8For SaleMLS ID #40845304, Caroline Nichols, Salesperson, ROYAL LEPAGE WOLLE REALTY. ITSO
- C$395,0002 bd2 ba1.3k sqftKressview Springs, Cambridge, ON N3H 5L2For SaleMLS ID #40833639, Mary Mcmurran, Salesperson, Real Broker Ontario Ltd.. ITSO
- C$284,9003 bd2 ba1.1k sqft6 Walton Ave #206, Kitchener, ON N2C 2B5For SaleMLS ID #40847694, Jamal Nahibi, Salesperson, SMART FROM HOME REALTY LIMITED. ITSO
- C$389,9002 bd2 ba1.2k sqft1009 Queenston Rd #205, Cambridge, ON N3H 3K7For SaleMLS ID #40841782, Mike Grant, Salesperson, RE/MAX TWIN CITY REALTY INC.. ITSO
- C$269,9902 bd1 ba946 sqft283 Fairway Rd N #302, Kitchener, ON N2A 2P1For SaleMLS ID #40835306, Humberto Gomez, Salesperson, RED AND WHITE REALTY INC.. ITSO
