PENTHOUSE! Located at the KRESSVIEW SPRINGS! Suite 1305 is located at 237 King Street W, Cambridge (Preston North). Steps to Riverside Park and minutes to the 401 and hwy 7/8. This 1348 square foot suite has TWO underground parking spaces The master bedroom suite can accomodate a king size bed, has large closets for plenty of storage and fully renovated ensuite bathroom The second bedroom could be a tv room or office and is located at the opposite end of the suite from the master bedroom with a four piece bathroom right outside the door so visitors can have their own private space The dining room is a room of its own with French doors and can seat eight+ guests. Very generous sized eat in kitchen with room for everthing. Pantry, fridge, stove, built in dishwasher, washer/dryer combination and upright freezer are included in the sale. All in "as is" condition but in good working order. The living room is cozy and at the same time large enough to entertain the whole family. Electric fireplace for those cooler nights and a solarium area to sit in the sun. Newer high end remote control blinds. A locker (door labelled L1 16 U9) and 2 GARAGE SPACES #21 & #24 are located on level P1. The locker is large enough to hold all of your Christmas items, patio furniture and more. The building is complete with a workshop, games room, indoor heated pool, hot tub, exercise room, sauna with change rooms for ladies and men, lockers with direct access to the pool. There is a walkout to a deck if you care to sit outside after a swim or hot tub. Want to host a large dinner or shower? There a party room with kitchen including appliances, dishes, washrooms, coat closet and separate entrance for guests. In the nicer weather there are bbq's on the main terrace with picnic tables to enjoy the outdoors. The many upgrades to the building recently include: windows, patio doors, (4 in this suite), hallways, facade, parking garage and lobby. All special assessments have been paid by the Seller.
For sale
C$395,000
237 King St W #1305, Cambridge, ON N3H 5L2
2beds
1,348sqft
Condo/Apt Unit, Residential, Condominium
Built in 1989
-- sqft lot
$-- Zestimate®
C$293/sqft
C$2,402/mo HOA
What's special
- 52 days |
- 22 |
- 0 |
Zillow last checked:
Listing updated:
Listed by:
Mary Mcmurran, Salesperson,
Real Broker Ontario Ltd.
Source: ITSO,MLS®#: 40833639Originating MLS®#: Cornerstone Association of REALTORS®
Facts & features
Interior
Bedrooms & bathrooms
- Bedrooms: 2
- Bathrooms: 2
- Full bathrooms: 2
- Main level bathrooms: 2
- Main level bedrooms: 2
Other
- Description: The primary bedroom can accomodate a king sized bed. Wall to wall windows, balcony and four piece ensuite that has been renovated. Balcony.
- Features: Balcony/Deck, Broadloom, Ensuite, Walkout to Balcony/Deck, Wall-to-Wall Closet
- Level: Main
Bedroom
- Description: This bedroom is currently a tv room but could be an office or bedroom.
- Features: Balcony/Deck
- Level: Main
Bathroom
- Description: Renovated ensuite. Approx $30,000 renovation. Tub/shower combination, toilet, sink and vanity with lots of storage for linens.
- Features: 4-Piece, Ensuite, Linen Closet
- Level: Main
Bathroom
- Description: This bathroom is located at the other end of the suite just outside bedroom two so plenty of privacy for members of the family or visitors
- Features: 4-Piece
- Level: Main
Dining room
- Description: Separate dining room with French doors. Can seat 8 guests
- Features: Broadloom, French Doors, Separate Room
- Level: Main
Kitchen
- Description: Eat in kitchen with pantry, combination washer/dryer, fridge, stove, built in dishwasher, large upright freezer
- Features: Laundry, Open Concept, Pantry
- Level: Main
Living room
- Description: Large living room with electric fireplace. Lots of windows and light at the solarium end of the room
- Features: Broadloom, Fireplace
- Level: Main
Heating
- Forced Air, Heat Pump
Cooling
- Central Air
Appliances
- Included: Dishwasher, Freezer, Refrigerator, Stove, Washer
- Laundry: In-Suite
Features
- Auto Garage Door Remote(s), Built-In Appliances, Ceiling Fan(s), Elevator, Sauna, Separate Heating Controls, Steam Room
- Windows: Window Coverings
- Basement: None
- Number of fireplaces: 1
- Fireplace features: Electric, Living Room
Interior area
- Total structure area: 1,348
- Total interior livable area: 1,348 sqft
- Finished area above ground: 1,348
Video & virtual tour
Property
Parking
- Total spaces: 2
- Parking features: Exclusive, Guest
- Garage spaces: 2
- Details: Assigned Space: 21+24
Features
- Stories: 1
- Patio & porch: Open
- Exterior features: Balcony, Controlled Entry, Landscaped
- Has private pool: Yes
- Pool features: Indoor
- Waterfront features: River/Stream
- Frontage type: North
Lot
- Features: Urban, City Lot, Near Golf Course, Highway Access, Hospital, Landscaped, Library, Park, Place of Worship, Playground Nearby, Public Transit, Quiet Area, Regional Mall, Schools
Details
- Parcel number: 229220134
- Zoning: RM3
- Other equipment: Intercom
Construction
Type & style
- Home type: Condo
- Property subtype: Condo/Apt Unit, Residential, Condominium
- Attached to another structure: Yes
Materials
- Brick
- Roof: Tar/Gravel
Condition
- 31-50 Years
- New construction: No
- Year built: 1989
Utilities & green energy
- Sewer: Sewer (Municipal)
- Water: Municipal
Community & HOA
Community
- Security: Carbon Monoxide Detector, Smoke Detector, Carbon Monoxide Detector(s), Smoke Detector(s)
HOA
- Has HOA: Yes
- Amenities included: Barbecue, Elevator(s), Fitness Center, Game Room, Library, Party Room, Pool, Sauna, Parking, Workshop Area
- Services included: Association Fee, Insurance, Building Maintenance, C.A.M., Central Air Conditioning, Common Elements, Maintenance Grounds, Parking, Property Management Fees, Roof, Snow Removal, Water, Water Heater, Windows
- HOA fee: C$1,201 monthly
- Second HOA fee: C$1,201 monthly
Location
- Region: Cambridge
Financial & listing details
- Price per square foot: C$293/sqft
- Annual tax amount: C$3,899
- Date on market: 6/1/2026
- Inclusions: Carbon Monoxide Detector, Dishwasher, Freezer, Refrigerator, Smoke Detector, Stove, Washer, Window Coverings
Mary Mcmurran, Salesperson
Mary Mcmurran, Salesperson
By pressing Contact Agent, you agree that the real estate professional identified above may call/text you about your search, which may involve use of automated means and pre-recorded/artificial voices. You don't need to consent as a condition of buying any property, goods, or services. Message/data rates may apply. You also agree to our Terms of Use. Zillow does not endorse any real estate professionals. We may share information about your recent and future site activity with your agent to help them understand what you're looking for in a home.
Price history
| Date | Event | Price |
|---|---|---|
| 7/14/2026 | Price change | C$395,000-7.1%C$293/sqft |
Source: ITSO #40833639 Report a problem | ||
| 6/1/2026 | Listed for sale | C$425,000C$315/sqft |
Source: ITSO #40833639 Report a problem | ||
Public tax history
Tax history is unavailable.
Climate risks
Neighborhood: N3H
Nearby schools
GreatSchools rating
No schools nearby
We couldn't find any schools near this home.
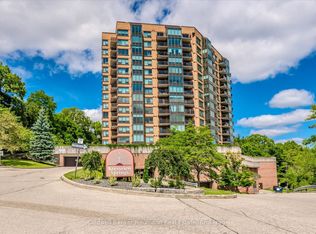
- C$400,0002 bd2 ba-- sqft237 King St W #1106, Cambridge, ON N3H5L2For Sale
- C$299,9991 bd2 ba-- sqft237 King St W #305, Cambridge, ON N3H5L2For Sale

- C$315,0002 bd2 ba985 sqft237 King St W #1210, Cambridge, ON N3H5L2Sold
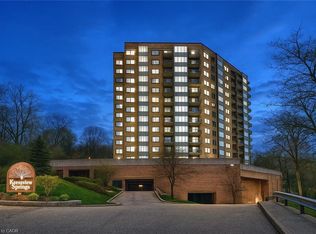
- C$465,0002 bd2 ba1.2k sqft237 King St W #608, Cambridge, ON N3H5L2Sold
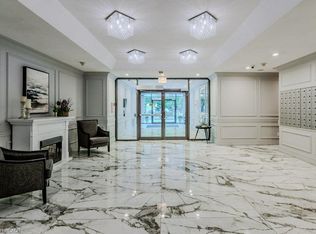
- C$350,0002 bd2 ba1k sqft237 King St W #102, Cambridge, ON N3H5L2Sold
- C$365,0002 bd2 ba1k sqft237 King St W #703, Cambridge, ON N3H5L2Sold
- C$---- bd-- ba-- sqft237 King St W #603, Cambridge, ON N3H5L2Off Market
- C$---- bd-- ba-- sqft237 King St W #808, Cambridge, ON N3H5L2Off Market
Similar homes
- C$447,9003 bd2 ba1.5k sqft688 Preston Pkwy #702, Cambridge, ON N3H 5K6For Sale
 MLS ID #40817108, Michelle Mason, Salesperson, RE/MAX TWIN CITY REALTY INC.. ITSO
 - C$399,9002 bd2 ba1.3k sqft1009 Queenston Rd #216, Cambridge, ON N3H 3K7For Sale
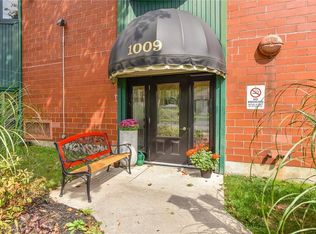 MLS ID #40836094, Stacey Chaves, Broker, RE/MAX TWIN CITY REALTY INC.. ITSO
 - C$369,9002 bd2 ba1k sqft3227 King St E #409, Kitchener, ON N2A 3Z9For Sale
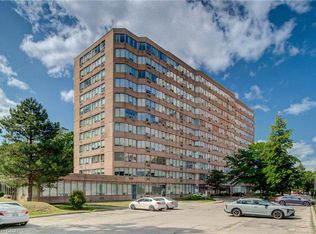 MLS ID #40849545, Tony Johal, Broker, RE/MAX TWIN CITY REALTY INC.. ITSO
 - C$399,5002 bd1 ba1.2k sqft1414 King St E #703, Kitchener, ON N2G 4T8For Sale
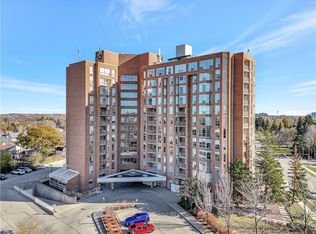 MLS ID #40849992, Cindy Cody, Broker, RE/MAX Twin City Realty Inc.. ITSO
 - C$469,9003 bd2 ba1.5k sqft688 Preston Pkwy #101, Cambridge, ON N3H 5K6For SaleMLS ID #40831459, Greg Dewar, Broker of Record, DEWAR REALTY INC., BROKERAGE. ITSO
- C$389,9002 bd1 ba800 sqftWaterscape, Cambridge, ON N1R 3B6For SaleMLS ID #40839707, Rana Moufti, Salesperson, RE/MAX REAL ESTATE CENTRE INC., BROKERAGE. ITSO
- C$412,9002 bd1 ba1.2k sqft400 Champlain Blvd #406, Cambridge, ON N1R 7J6For SaleMLS ID #40847084, Tony Monteiro, Salesperson, ROYAL LEPAGE CROWN REALTY SERVICES INC.. ITSO
- C$374,9902 bd2 ba1k sqftCameo Terrace, Kitchener, ON N2A 4A4For SaleMLS ID #40841612, Kim Carreiro, Salesperson, RE/MAX REALTY ENTERPRISES INC. ITSO
- C$363,0002 bd1 ba938 sqftCambridge Grand, Cambridge, ON N3C 4B5For SaleMLS ID #40833359, Paul Faustino, Salesperson, GRAND WEST REALTY INC., BROKERAGE. ITSO
- C$350,0002 bd1 ba931 sqft944 Caledonian Vw #206, Cambridge, ON N3H 1A5For SaleMLS ID #40810520, Alicia Snell, Salesperson, Re/Max Icon Realty. ITSO
- C$374,9002 bd2 ba1k sqftCameo Terrace, Kitchener, ON N2A 4A4For SaleMLS ID #40816280, Janice Fleming, Broker, Royal LePage Wolle Realty. ITSO
- C$389,0002 bd1 ba1k sqft67 Breckenridge Dr #202, Kitchener, ON N2B 3R8For SaleMLS ID #40833381, Javneet Singh, Broker, RE/MAX Real Estate Centre Inc.. ITSO
- C$359,9002 bd2 ba914 sqftCameo Building, Kitchener, ON N2A 4A4For SaleMLS ID #40814036, Kathy Long, Salesperson, RE/MAX TWIN CITY REALTY INC.. ITSO
- C$349,9002 bd1 ba1.1k sqft24 Midland Dr #708, Kitchener, ON N2A 2A8For SaleMLS ID #40812492, Kimberly Foster, Broker, RE/MAX TWIN CITY REALTY INC.. ITSO
- C$375,0002 bd2 ba1k sqftSandhills, Kitchener, ON N2G 2S7For SaleMLS ID #40829786, Laurie Keyes, Salesperson, RE/MAX Twin City Realty Inc.. ITSO
- C$419,0003 bd2 ba988 sqft10 Mill Creek Rd #5, Cambridge, ON N1R 1J6For SaleMLS ID #40838150, Adam Patel, Salesperson, RE/MAX TWIN CITY REALTY INC.. ITSO
- C$369,9003 bd2 ba1.2k sqft24 Midland Dr #306, Kitchener, ON N2A 2A8For SaleMLS ID #40829609, Cindy Cody, Broker, RE/MAX Twin City Realty Inc.. ITSO
- C$400,0002 bd2 ba1.1k sqft8 Christopher Ct #507, Guelph, ON N1G 4N7For SaleMLS ID #40826011, David Grant Halls, Salesperson, Royal LePage Royal City Realty. ITSO
- C$559,9003 bd4 ba1.2k sqft535 Margaret St #74, Cambridge, ON N3H 0A5For SaleMLS ID #40847738, Ana Pasca, Salesperson, SMART FROM HOME REALTY LIMITED. ITSO
- C$559,9002 bd2 ba1.5k sqftBlack Forest, Cambridge, ON N1R 8B8For SaleMLS ID #40845959, Tony Schmidt, Broker of Record, HOWIE SCHMIDT REALTY INC.. ITSO
