Welcome to Unit 305 at 237 King Street West in Cambridge! This well-maintained suite offers 1 bedroom, 2 full bathrooms, in-suite laundry, a storage locker, and one underground parking space. Freshly painted with brand new flooring throughout, the unit also features updated sinks and toilets, along with a modern upgraded shower. The sun-soaked den is perfect as a guest room, home office, or a cozy spot to enjoy your morning coffee. The open-concept living and dining area provides a bright and comfortable space for everyday living and entertaining. Enjoy resort-style living with exceptional amenities including a heated indoor pool, sauna, fitness centre, games and party room with billiards, workshop, and sewing room. Ideally located near Riverside Park and the scenic trails along the Grand River, with easy access to shopping, dining, major employers including Toyota, and quick connections to Highways 401 and 7/8. Comfort, convenience, and lifestyle all come together here - don't miss your opportunity to call this home!
For sale
C$299,999
237 King St W #305, Cambridge, ON N3H 5L2
1beds
2baths
Apartment
Built in ----
-- sqft lot
$-- Zestimate®
C$--/sqft
C$667/mo HOA
What's special
In-suite laundryOne underground parking spaceFreshly paintedBrand new flooring throughoutUpdated sinks and toiletsModern upgraded showerSun-soaked den
- 54 days |
- 27 |
- 0 |
Zillow last checked:
Listing updated:
Listed by:
CENTURY 21 HERITAGE HOUSE LTD
Source: TRREB,MLS®#: X13504414 Originating MLS®#: Toronto Regional Real Estate Board
Originating MLS®#: Toronto Regional Real Estate BoardFacts & features
Interior
Bedrooms & bathrooms
- Bedrooms: 1
- Bathrooms: 2
Bedroom
- Level: Main
- Dimensions: 4.42 x 3.23
Bathroom
- Level: Main
- Dimensions: 2.7 x 2.32
Bathroom
- Level: Main
- Dimensions: 3.08 x 2.18
Other
- Level: Main
- Dimensions: 5 x 3.44
Kitchen
- Level: Main
- Dimensions: 3.33 x 2.6
Living room
- Level: Main
- Dimensions: 2.51 x 1.89
Sunroom
- Level: Main
- Dimensions: 3.96 x 3.08
Heating
- Forced Air, Other Source
Cooling
- Central Air
Appliances
- Laundry: In-Suite Laundry
Features
- Storage, Storage Area Lockers, Primary Bedroom - Main Floor
- Basement: None
- Has fireplace: No
Interior area
- Living area range: 700-799 null
Video & virtual tour
Property
Parking
- Total spaces: 1
- Parking features: Garage
- Has garage: Yes
Details
- Parcel number: 229220024
Construction
Type & style
- Home type: Apartment
- Property subtype: Apartment
Materials
- Brick
Community & HOA
HOA
- Services included: Water Included, CAC Included, Common Elements Included, Building Insurance Included, Parking Included
- HOA fee: C$667 monthly
- HOA name: WSC
Location
- Region: Cambridge
Financial & listing details
- Annual tax amount: C$2,298
- Date on market: 6/30/2026
Price history
Price history is unavailable.
Public tax history
Tax history is unavailable.
Climate risks
Neighborhood: N3H
Nearby schools
GreatSchools rating
No schools nearby
We couldn't find any schools near this home.
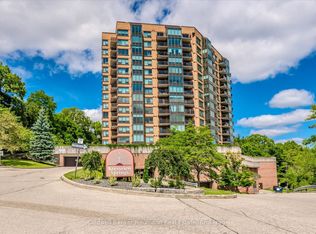
- C$375,0002 bd2 ba-- sqft237 King St W #1106, Cambridge, ON N3H5L2For Sale
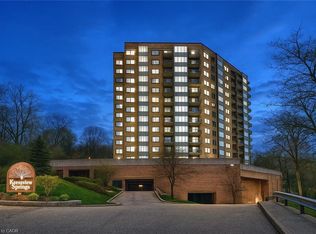
- C$315,0002 bd2 ba985 sqft237 King St W #1210, Cambridge, ON N3H5L2Sold
- C$429,9002 bd2 ba1.2k sqft237 King St W #608, Cambridge, ON N3H5L2For Sale

- C$350,0002 bd2 ba1k sqft237 King St W #102, Cambridge, ON N3H5L2Sold

- C$---- bd-- ba-- sqft237 King St W #808, Cambridge, ON N3H5L2Off Market
- C$---- bd-- ba-- sqft237 King St W #603, Cambridge, ON N3H5L2Off Market
- C$415,0002 bd2 ba1.2k sqft237 King St W #604, Cambridge, ON N3H5L2Sold
- C$--1 bd2 ba-- sqft237 King St W #907, Cambridge, ON N3H5L2Off Market
Similar homes
- C$375,0002 bd2 ba-- sqftKressview Springs, Cambridge, ON N3H 5L2For SaleMLS ID #X13474798, Coldwell Banker Neumann Real Estate. TRREB
- C$339,9992 bd1 ba-- sqft200 Jamieson Pkwy #505, Cambridge, ON N3C 4B5For Sale
 MLS ID #X13505656, FOREST HILL REAL ESTATE INC.. TRREB
 - C$299,9993 bd1 ba-- sqft4 Avalon Pl #303, Kitchener, ON N2M 4N6For Sale
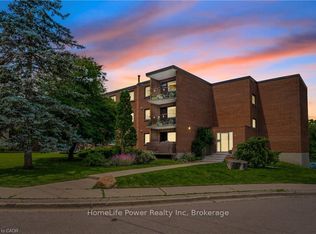 MLS ID #X13478122, HomeLife Power Realty Inc. TRREB
 - C$299,0002 bd1 ba-- sqft24 Midland Dr #509, Kitchener, ON N2A 2A8For Sale
 MLS ID #X13630500, Keller Williams Home Group Realty. TRREB
 - C$320,0002 bd1 ba-- sqft30 Avalon Pl #314, Kitchener, ON N2M 4N6For SaleMLS ID #X13585474, CENTURY 21 LEADING EDGE REALTY INC.. TRREB
- C$325,0002 bd2 ba1.1k sqftHespeler Village Square, Cambridge, ON N3C 2B9For SaleMLS ID #40835576, Dale Dyer, Broker, RE/MAX TWIN CITY REALTY INC.. ITSO
- C$299,9001 bd1 ba-- sqft388 Old Huron Rd #24D, Kitchener, ON N2R 0J5For SaleMLS ID #X13534134, RE/MAX TWIN CITY REALTY INC.. TRREB
- C$399,0003 bd2 ba1.4k sqft14 Williamsburg Rd #47, Kitchener, ON N2E 1W1For SaleMLS ID #40856261, Fernando Calero, Salesperson, RE/MAX Twin City Realty Inc.. ITSO
- C$299,0001 bd1 ba-- sqft308 Lester St #605, Waterloo, ON N2L 3W7For SaleMLS ID #X12760222, MASTER`S CHOICE REALTY INC.. TRREB
- C$289,9001 bd1 ba-- sqftSilverbrook Condominiums, Guelph, ON N1H 7Y3For SaleMLS ID #X13602352, Royal LePage Royal City Realty. TRREB
- C$287,9001 bd1 ba-- sqftSage X Condos, Waterloo, ON N2L 3R4For SaleMLS ID #X13639822, SAGE REAL ESTATE LIMITED. TRREB
- C$390,0002 bd2 ba-- sqft35 Green Valley Dr #103, Kitchener, ON N2P 2A5For SaleMLS ID #X13229320, RE/MAX REAL ESTATE CENTRE INC.. TRREB
- C$310,5001 bd1 ba-- sqftSILVERBROOK CONDOMINIUMS, Guelph, ON N1H 7Y3For SaleMLS ID #X13507706, Royal LePage Royal City Realty. TRREB
- C$314,8881 bd1 ba848 sqftWaterloo North Condominium Corporation, Kitchener, ON N2M 3Z2For SaleMLS ID #40846974, Riz Jadavji, Salesperson, Royal LePage Wolle Realty. ITSO
- C$369,0001 bd1 ba-- sqftGrand Condominiums, Cambridge, ON N1R 3E2For SaleMLS ID #X13042776, CORCORAN HORIZON REALTY. TRREB
- C$309,9901 bd1 ba-- sqft308 Lester St E #619, Waterloo, ON N2L 0H9For SaleMLS ID #X13530716, ROYAL LEPAGE SIGNATURE REALTY. TRREB
- C$299,9002 bd1 ba-- sqft234 Willow Rd #102, Guelph, ON N1H 7C6For SaleMLS ID #X13126540, Royal LePage Royal City Realty. TRREB
- C$325,0002 bd1 ba-- sqft7 Ajax St #411, Guelph, ON N1H 2A9For SaleMLS ID #X13593862, Coldwell Banker Neumann Real Estate. TRREB
- C$445,0002 bd2 ba-- sqft35 Green Valley Dr #1705, Kitchener, ON N2P 2A5For SaleMLS ID #X13551504, HOMELIFE/MIRACLE REALTY LTD. TRREB
- C$259,0001 bd1 ba-- sqft108 Garment St #404, Kitchener, ON N2G 0E2For SaleMLS ID #X13458448, SUTTON GROUP REALTY SYSTEMS INC.. TRREB
