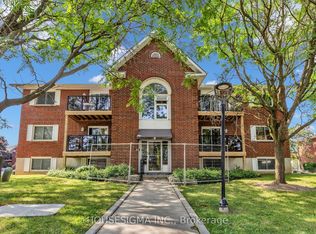
Welcome to Unit 505 - a beautifully maintained and thoughtfully designed space offering comfort, functionality, and effortless living.The spacious living room is the heart of the home, perfect for relaxing evenings or gathering with family and friends. Step out onto the covered balcony to enjoy your morning coffee or unwind at the end of the day, all while taking in fresh air with protection from the elements.The kitchen flows seamlessly into a generous dining area, enhanced by large windows that fill the space with natural light-creating an inviting setting for everyday meals or entertaining. Whether you're preparing a quiet dinner or hosting guests, this layout offers both convenience and connection.This unit features two well-appointed bedrooms, including a primary suite spacious enough for a king-sized bed. The second bedroom offers versatility as a guest room, home office, or additional living space to suit your needs Both bedrooms are fitted with oversized closets providing extra storage space . A modern 3-piece bathroom with a walk-in glass shower adds to the home's appeal.Freshly painted in a neutral palette, the unit is move-in ready and provides the perfect canvas to make it your own. An oversized laundry and storage area adds valuable functionality rarely found in condo living.The building itself is exceptionally well cared for, with recently refreshed hallways and common areas. Residents enjoy access to fantastic amenities including a party room, bike storage, and an outdoor pool-perfect for enjoying the summer months.
For sale
C$339,999
200 Jamieson Pkwy #505, Cambridge, ON N3C 4B5
2beds
1baths
Apartment
Built in ----
-- sqft lot
$-- Zestimate®
C$--/sqft
C$617/mo HOA
What's special
Covered balconyTwo well-appointed bedrooms
- 57 days |
- 22 |
- 0 |
Zillow last checked:
Listing updated:
Listed by:
FOREST HILL REAL ESTATE INC.
Source: TRREB,MLS®#: X13505656 Originating MLS®#: Toronto Regional Real Estate Board
Originating MLS®#: Toronto Regional Real Estate BoardFacts & features
Interior
Bedrooms & bathrooms
- Bedrooms: 2
- Bathrooms: 1
Bedroom
- Level: Main
- Dimensions: 4.62 x 3.43
Bedroom 2
- Level: Main
- Dimensions: 4.62 x 2.57
Bathroom
- Level: Main
- Dimensions: 1.65 x 2.39
Dining room
- Level: Main
- Dimensions: 2.9 x 3.1
Foyer
- Level: Main
- Dimensions: 2.16 x 2.69
Kitchen
- Level: Main
- Dimensions: 2.57 x 2.44
Laundry
- Level: Main
- Dimensions: 1 x 2.5
Living room
- Level: Main
- Dimensions: 5.61 x 3.4
Heating
- Forced Air, Electric
Cooling
- Central Air
Appliances
- Laundry: Ensuite
Features
- Flooring: Carpet Free
- Basement: None
- Has fireplace: No
Interior area
- Living area range: 900-999 null
Video & virtual tour
Property
Parking
- Total spaces: 1
Features
- Exterior features: Open Balcony
Details
- Parcel number: 232520074
Construction
Type & style
- Home type: Apartment
- Property subtype: Apartment
Materials
- Stucco (Plaster)
Community & HOA
HOA
- Services included: Common Elements Included, Water Included, Building Insurance Included
- HOA fee: C$617 monthly
- HOA name: .
Location
- Region: Cambridge
Financial & listing details
- Annual tax amount: C$2,234
- Date on market: 6/30/2026
Price history
Price history is unavailable.
Public tax history
Tax history is unavailable.
Climate risks
Neighborhood: Grow Community Centre
Nearby schools
GreatSchools rating
No schools nearby
We couldn't find any schools near this home.
- C$--2 bd1 ba890 sqft200 Jamieson Pkwy, Cambridge, ON N3C4B5Off Market

- C$--1 bd1 ba700 sqft200 Jamieson Pkwy #108, Cambridge, ON N3C4B5Off Market
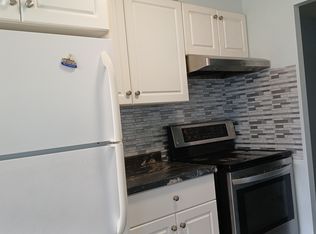
- C$410,0002 bd1 ba915 sqft200 Jamieson Pkwy #415, Cambridge, ON N3C4B5Sold
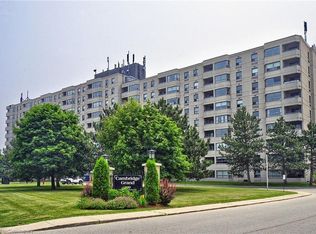
- C$339,9002 bd1 ba938 sqft200 Jamieson Pkwy #606, Cambridge, ON N3C4B5Pending
- C$649,9003 bd2 ba-- sqft122 Foxridge Dr, Cambridge, ON N3C3M8For Sale
- C$665,0004 bd3 ba1.5k sqft107 Foxridge Dr, Cambridge, ON N3C3V7Sold
- C$---- bd-- ba-- sqft59 Hubert St, Cambridge, ON N3C3M5Off Market
- C$727,5004 bd2 ba1.5k sqft80 Hubert St, Cambridge, ON N3C3T6Sold
Similar homes
- C$325,0002 bd2 ba1.1k sqftHespeler Village Square, Cambridge, ON N3C 2B9For Sale
 MLS ID #40835576, Dale Dyer, Broker, RE/MAX TWIN CITY REALTY INC.. ITSO
 - C$375,0002 bd2 ba-- sqftKressview Springs, Cambridge, ON N3H 5L2For Sale
 MLS ID #X13474798, Coldwell Banker Neumann Real Estate. TRREB
 - C$340,0002 bd1 ba-- sqft565 Greenfield Ave #606, Kitchener, ON N2C 2P4For Sale
 MLS ID #X13615710, HOUSESIGMA INC.. TRREB
 - C$379,9002 bd2 ba-- sqft105 Bagot St #208, Guelph, ON N1H 8H4For Sale
 MLS ID #X13717064, M1 Real Estate Brokerage Ltd. TRREB
 - C$345,0002 bd2 ba-- sqftLutheridge Seniors Residential Corporation, Guelph, ON N1H 8H2For SaleMLS ID #X13628152, LifeStyle International Realty Inc. TRREB
- C$350,0002 bd2 ba-- sqftLutheridge Seniors Residential Corporation, Guelph, ON N1H 8H2For SaleMLS ID #X13628148, LifeStyle International Realty Inc. TRREB
- C$399,9002 bd1 ba-- sqftWaterscape, Cambridge, ON N1R 3B6For SaleMLS ID #X13411206, ROYAL LEPAGE REALTY PLUS OAKVILLE. TRREB
- C$355,0002 bd2 ba-- sqftLutheridge Seniors Residential Corporation, Guelph, ON N1H 8H2For SaleMLS ID #X13628146, LifeStyle International Realty Inc. TRREB
- C$369,0003 bd2 ba-- sqft22 Marilyn Dr #708, Guelph, ON N1H 7T1For SaleMLS ID #X13675504, Coldwell Banker Neumann Real Estate. TRREB
- C$349,9993 bd2 ba-- sqft105 Bagot St #202, Guelph, ON N1H 8H4For SaleMLS ID #X13589516, RE/MAX REAL ESTATE CENTRE INC.. TRREB
- C$325,0002 bd1 ba-- sqft7 Ajax St #411, Guelph, ON N1H 2A9For SaleMLS ID #X13593862, Coldwell Banker Neumann Real Estate. TRREB
- C$359,9002 bd1 ba-- sqft107 Bagot St #610, Guelph, ON N1H 8H5For SaleMLS ID #X13652946, Royal LePage Royal City Realty. TRREB
- C$349,9003 bd2 ba-- sqft22 Marilyn Dr #201, Guelph, ON N1H 7T1For SaleMLS ID #X13473264, RE/MAX Real Estate Centre Inc. TRREB
- C$315,0002 bd1 ba-- sqft65 Silvercreek Pkwy N #404, Guelph, ON N1H 7R9For SaleMLS ID #X13667282, eXp Realty. TRREB
- C$369,0001 bd1 ba-- sqftGrand Condominiums, Cambridge, ON N1R 3E2For SaleMLS ID #X13042776, CORCORAN HORIZON REALTY. TRREB
- C$320,0002 bd1 ba-- sqft30 Avalon Pl #314, Kitchener, ON N2M 4N6For SaleMLS ID #X13585474, CENTURY 21 LEADING EDGE REALTY INC.. TRREB
- C$349,9002 bd2 ba-- sqft22 Marilyn Dr #402, Guelph, ON N1H 7T1For SaleMLS ID #X13070292, HomeLife Power Realty Inc. TRREB
- C$390,0002 bd2 ba-- sqft35 Green Valley Dr #103, Kitchener, ON N2P 2A5For SaleMLS ID #X13229320, RE/MAX REAL ESTATE CENTRE INC.. TRREB
- C$365,0002 bd1 ba-- sqft20 Ellen St E #403, Kitchener, ON N2H 6R7For SaleMLS ID #X13617190, ROYAL LEPAGE TRILAND REALTY. TRREB
- C$359,9002 bd1 ba-- sqft271 Eiwo Ct #310, Waterloo, ON N2K 2M8For SaleMLS ID #X13674286, HOMELIFE/VISION REALTY INC.. TRREB
