Welcome to your next chapter in the highly sought-after Hespeler community! Situated on an impressive corner lot with a rare 91-foot frontage, this beautiful family home offers exceptional curb appeal, an extra-wide driveway, and over 1,500 sq. ft. of above-grade living space designed for comfort and everyday enjoyment. Step inside and be welcomed by a warm and inviting family room featuring beautiful hardwood flooring, the perfect space to unwind after a long day, host game nights, or create lasting memories with family and friends. The functional layout continues into a dedicated dining area that comfortably accommodates large gatherings, making holiday dinners and special celebrations effortless. The heart of the home is the spacious kitchen, offering an abundance of cabinetry, generous counter space, and a practical design that makes meal preparation a pleasure. Just beyond, elegant French doors lead you to your own backyard retreat featuring a covered deck and plenty of outdoor space for entertaining, summer BBQs, and relaxing evenings under the stars. Upstairs, you'll find four generously sized bedrooms and a full bathroom, providing ample space for growing families, guests, or a home office setup. The finished basement adds valuable living space and flexibility, whether you envision a recreation room, play area, home gym, or media room. Perfectly located in one of Cambridge's most desirable neighbourhoods, you'll enjoy close proximity to excellent schools, parks, scenic trails, shopping, and all amenities, while remaining just minutes from Highway 401 for an easy commute. Opportunities like this are rare, spacious homes on premium corner lots with 91 feet of frontage don't come along often. Move in, make memories, and experience everything that makes Hespeler one of Cambridge's most loved communities.
Sold for $727,500
C$727,500
80 Hubert St, Cambridge, ON N3C 3T6
4beds
1,544sqft
Single Family Residence, Residential
Built in ----
10,455 Square Feet Lot
$-- Zestimate®
C$471/sqft
C$2,676 Estimated rent
Home value
Not available
Estimated sales range
Not available
Not available
Owner options
List your home for rent
C$2,676/mo
Rent Zestimate®
Find your next renter with Zillow Rental Manager. Plus, with online applications, you can quickly screen prospective tenants – for free.
C$2,676/mo
Rent Zestimate®
Refinance and save
C$3,076/mo
Est. payment
Refinancing to a lower rate could help reduce your monthly payments and save thousands over the life of the loan.
C$3,076/mo
Est. payment
Explore your selling options
Work with a Zillow partner agent
Leverage their expertise and Zillow's premium Showcase listings to get your home seen by more buyers.
Get startedList with your own agent
Get your home in front of millions of buyers by listing it on Zillow.
Learn how to do itSell it yourself
Take full control of how buyers see your home on Zillow by listing For Sale by Owner (FSBO).
List your homeWhat's special
Exceptional curb appealExtra-wide drivewayBeautiful hardwood flooringCovered deckFour generously sized bedrooms
Zillow last checked:
Listing updated:
Listed by:
Anurag Sharma, Broker,
RE/MAX Twin City Realty Inc.
Source: ITSO,MLS®#: 40836885Originating MLS®#: Cornerstone Association of REALTORS®
Facts & features
Interior
Bedrooms & bathrooms
- Bedrooms: 4
- Bathrooms: 2
- Full bathrooms: 2
Bedroom
- Level: Second
Bedroom
- Level: Second
Bedroom
- Level: Second
Other
- Level: Second
Bathroom
- Features: 5+ Piece
- Level: Second
Bathroom
- Features: 3-Piece
- Level: Basement
Den
- Level: Basement
Dining room
- Level: Main
Kitchen
- Level: Main
Laundry
- Level: Basement
Living room
- Level: Main
Recreation room
- Level: Basement
Utility room
- Level: Basement
Heating
- Forced Air
Cooling
- Central Air
Appliances
- Included: Water Heater, Dishwasher, Dryer, Range Hood, Refrigerator, Washer
- Laundry: In Basement
Features
- Basement: Full,Finished
- Has fireplace: No
Interior area
- Total structure area: 1,544
- Total interior livable area: 1,544 sqft
- Finished area above ground: 1,544
Property
Parking
- Total spaces: 3
- Parking features: Detached Garage, Private Drive Double Wide
- Garage spaces: 1
- Uncovered spaces: 2
Features
- Stories: 2
- Frontage type: East
- Frontage length: 91.00
Lot
- Size: 10,455 Square Feet
- Dimensions: 91 x 114.9
- Features: Urban, Park, Public Transit, Schools, Shopping Nearby
Details
- Parcel number: 226360079
- Zoning: R2
Construction
Type & style
- Home type: SingleFamily
- Property subtype: Single Family Residence, Residential
Materials
- Aluminum Siding, Brick
- Foundation: Poured Concrete
- Roof: Asphalt Shing
Condition
- 31-50 Years
- New construction: No
Utilities & green energy
- Sewer: Sewer (Municipal)
- Water: Municipal
Community & HOA
Location
- Region: Cambridge
Financial & listing details
- Price per square foot: C$471/sqft
- Annual tax amount: C$5,140
- Date on market: 6/16/2026
- Inclusions: Dishwasher, Dryer, Range Hood, Refrigerator, Washer
Price history
| Date | Event | Price |
|---|---|---|
| 8/12/2026 | Sold | C$727,500C$471/sqft |
Source: ITSO #40836885 Report a problem | ||
Public tax history
Tax history is unavailable.
Neighborhood: Grow Community Centre
Nearby homes
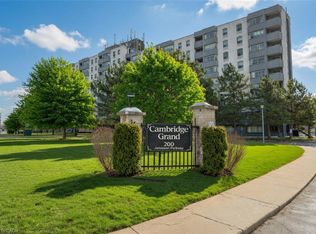
- C$363,0002 bd1 ba940 sqft200 Jamieson Pkwy #712, Cambridge, ON N3C4B5For Sale

- C$---- bd-- ba-- sqft59 Hubert St, Cambridge, ON N3C3M5Off Market
- C$---- bd-- ba-- sqft158 Barnicke Dr, Cambridge, ON N3C3M4Off Market
- C$330,0002 bd1 ba938 sqft200 Jamieson Pkwy #606, Cambridge, ON N3C4B5Sold
- C$665,0004 bd3 ba1.5k sqft107 Foxridge Dr, Cambridge, ON N3C3V7Sold
- C$410,0002 bd1 ba915 sqft200 Jamieson Pkwy #415, Cambridge, ON N3C4B5Sold
- C$--2 bd1 ba890 sqft200 Jamieson Pkwy, Cambridge, ON N3C4B5Off Market
- C$--1 bd1 ba700 sqft200 Jamieson Pkwy #108, Cambridge, ON N3C4B5Off Market
Nearby schools
GreatSchools rating
No schools nearby
We couldn't find any schools near this home.
