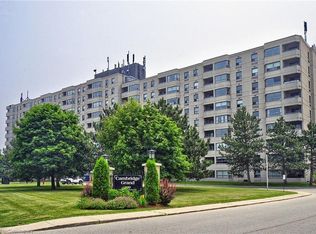
Priced to sell!! This sun-filled, south-facing, two bedroom carpet-free condo is located in a sought after Cambridge neighborhood and offers an excellent opportunity for first-time buyers, downsizers or investors who want a clean, move-in-ready home without the premium price tag. Bright open-concept living/dining space, updated kitchen with extended corner pantry and 4 appliances, plus a private covered balcony perfect for morning coffee or evening relaxation. The king-sized primary bedroom offers exceptional space, while the versatile second bedroom is ideal for an office or hobby room. Updated 4-pc bath, in-suite laundry with newer washer/dryer, and extra storage add to the convenience. The Cambridge Grand delivers outstanding amenities including newer elevators, refreshed lobby, outdoor pool, BBQ/picnic area, bike shed, party room, community laundry, and plenty of visitor parking. One parking space is included with additional parking available. Minutes to schools, shopping, parks, trails, and major highway; this spotless, sun-soaked condo offers flexible possession and is easy to show. Add 200 Jamieson Pkwy #606 to your must-see list before it’s gone.
Pending
C$339,900
200 Jamieson Pkwy #606, Cambridge, ON N3C 4B5
2beds
938sqft
Condo/Apt Unit, Residential, Condominium
Built in 1990
-- sqft lot
$-- Zestimate®
C$362/sqft
C$1,234/mo HOA
What's special
- 85 days |
- 11 |
- 0 |
Zillow last checked:
Listing updated:
Listed by:
Paul Faustino, Salesperson,
GRAND WEST REALTY INC., BROKERAGE
Source: ITSO,MLS®#: 40833359Originating MLS®#: Cornerstone Association of REALTORS®
Facts & features
Interior
Bedrooms & bathrooms
- Bedrooms: 2
- Bathrooms: 1
- Full bathrooms: 1
- Main level bathrooms: 1
- Main level bedrooms: 2
Other
- Level: Main
Bedroom
- Level: Main
Bathroom
- Features: 4-Piece
- Level: Main
Dining room
- Level: Main
Kitchen
- Level: Main
Laundry
- Level: Main
Living room
- Level: Main
Heating
- Electric Forced Air
Cooling
- Central Air
Appliances
- Included: Built-in Microwave, Dishwasher, Dryer, Range Hood, Refrigerator, Stove, Washer
- Laundry: In-Suite, Laundry Closet
Features
- Ceiling Fan(s)
- Windows: Window Coverings
- Has fireplace: No
Interior area
- Total structure area: 938
- Total interior livable area: 938 sqft
- Finished area above ground: 938
Video & virtual tour
Property
Parking
- Total spaces: 1
- Parking features: Asphalt, Guest
- Uncovered spaces: 1
- Details: Assigned Space: #87
Features
- Stories: 1
- Patio & porch: Open
- Exterior features: Balcony, Controlled Entry
- Has private pool: Yes
- Pool features: Community, In Ground, Outdoor Pool
- Waterfront features: River/Stream
- Frontage type: North
Lot
- Features: Urban, Ample Parking, City Lot, Highway Access, Library, Open Spaces, Park, Place of Worship, Playground Nearby, Public Transit, Rec./Community Centre, School Bus Route, Schools, Shopping Nearby, Trails
- Topography: Flat
Details
- Parcel number: 232520093
- Zoning: RM3
Construction
Type & style
- Home type: Condo
- Property subtype: Condo/Apt Unit, Residential, Condominium
- Attached to another structure: Yes
Materials
- Stucco
- Foundation: Concrete Perimeter
- Roof: Tar/Gravel
Condition
- 31-50 Years
- New construction: No
- Year built: 1990
Utilities & green energy
- Sewer: Sewer (Municipal)
- Water: Municipal
Community & HOA
Community
- Security: Smoke Detector(s)
HOA
- Has HOA: Yes
- Amenities included: Barbecue, Elevator(s), Party Room, Pool, Parking
- Services included: Insurance, Building Maintenance, Common Elements, Maintenance Grounds, Parking, Trash, Property Management Fees, Snow Removal, Water
- HOA fee: C$617 monthly
- Second HOA fee: C$617 monthly
Location
- Region: Cambridge
Financial & listing details
- Price per square foot: C$362/sqft
- Annual tax amount: C$2,434
- Date on market: 5/27/2026
- Inclusions: Built-in Microwave, Dishwasher, Dryer, Range Hood, Refrigerator, Stove, Washer, Window Coverings
- Exclusions: None
Price history
| Date | Event | Price |
|---|---|---|
| 8/20/2026 | Pending sale | C$339,900C$362/sqft |
Source: ITSO #40833359 Report a problem | ||
| 8/13/2026 | Contingent | C$339,900C$362/sqft |
Source: ITSO #40833359 Report a problem | ||
| 8/7/2026 | Price change | C$339,900-6.4%C$362/sqft |
Source: ITSO #40833359 Report a problem | ||
| 7/2/2026 | Price change | C$363,000-2.7%C$387/sqft |
Source: ITSO #40833359 Report a problem | ||
| 6/12/2026 | Price change | C$373,000-3.1%C$398/sqft |
Source: ITSO #40833359 Report a problem | ||
| 5/27/2026 | Listed for sale | C$384,900C$410/sqft |
Source: ITSO #40833359 Report a problem | ||
Public tax history
Tax history is unavailable.
Climate risks
Neighborhood: Grow Community Centre
Nearby schools
GreatSchools rating
No schools nearby
We couldn't find any schools near this home.
- C$410,0002 bd1 ba915 sqft200 Jamieson Pkwy #415, Cambridge, ON N3C4B5Sold
- C$--1 bd1 ba-- sqft200 Jamieson Pkwy #217, Cambridge, ON N3C4B5Off Market
- C$2,1502 bd1 ba890 sqft200 Jamieson Pkwy, Cambridge, ON N3C4B5For Rent

- C$--1 bd1 ba700 sqft200 Jamieson Pkwy #108, Cambridge, ON N3C4B5Off Market
- C$339,9992 bd1 ba-- sqft200 Jamieson Pkwy #505, Cambridge, ON N3C4B5For Sale
- C$727,5004 bd2 ba1.5k sqft80 Hubert St, Cambridge, ON N3C3T6Sold
- C$---- bd-- ba-- sqft59 Hubert St, Cambridge, ON N3C3M5Off Market
- C$665,0004 bd3 ba1.5k sqft107 Foxridge Dr, Cambridge, ON N3C3V7Sold
Similar homes
- C$350,0002 bd1 ba931 sqft944 Caledonian Vw #206, Cambridge, ON N3H 1A5For Sale
 MLS ID #40855364, Alicia Snell, Salesperson, Re/Max Icon Realty. ITSO
 - C$429,9002 bd2 ba1.2k sqftKressview Springs, Cambridge, ON N3H 5L2For Sale
 MLS ID #40856593, John Teixeira, Salesperson, RE/MAX REAL ESTATE CENTRE INC.. ITSO
 - C$314,9002 bd2 ba976 sqft8 Harris St #118, Cambridge, ON N1R 8R1For Sale
 MLS ID #40851517, Christine Vander Heyden, Salesperson, Re/Max Icon Realty. ITSO
 - C$299,0002 bd1 ba989 sqft24 Midland Dr #403, Kitchener, ON N2A 2A8For Sale
 MLS ID #40855901, Tony Johal, Broker, RE/MAX TWIN CITY REALTY INC.. ITSO
 - C$389,9002 bd1 ba800 sqftWaterscape, Cambridge, ON N1R 3B6For SaleMLS ID #40839707, Rana Moufti, Salesperson, RE/MAX REAL ESTATE CENTRE INC., BROKERAGE. ITSO
- C$328,0002 bd1 ba827 sqftWncc184, Kitchener, ON N2C 2P4For SaleMLS ID #40851532, Helen Fidler, Salesperson, RE/MAX SOLID GOLD REALTY (II) LTD.. ITSO
- C$365,0002 bd2 ba1k sqftThe Regency, Kitchener, ON N2A 3Z9For SaleMLS ID #40851216, Lynne Duff, Salesperson, RE/MAX Twin City Realty Inc.. ITSO
- C$362,0002 bd2 ba1k sqft3227 King St E #105, Kitchener, ON N2A 3Z9For SaleMLS ID #40851388, Diane Marie Gouveia, Salesperson, KINDRED HOMES REALTY INC., BROKERAGE. ITSO
- C$360,0002 bd2 ba1.1k sqftThe Regency, Kitchener, ON N2A 3Z9For SaleMLS ID #40848817, Caroline Nichols, Salesperson, ROYAL LEPAGE WOLLE REALTY. ITSO
- C$379,9002 bd2 ba1.3k sqft1009 Queenston Rd #216, Cambridge, ON N3H 3K7For SaleMLS ID #40836094, Stacey Chaves, Broker, RE/MAX TWIN CITY REALTY INC.. ITSO
- C$369,9002 bd1 ba1.1k sqftEastwood Condos, Kitchener, ON N2G 4T8For SaleMLS ID #40845028, Daniel Lambkin, Salesperson, Peak Realty Ltd.. ITSO
- C$369,9002 bd2 ba1k sqft3227 King St E #409, Kitchener, ON N2A 3Z9For SaleMLS ID #40849545, Tony Johal, Broker, RE/MAX TWIN CITY REALTY INC.. ITSO
- C$359,9002 bd2 ba914 sqftCameo Building, Kitchener, ON N2A 4A4For SaleMLS ID #40814036, Kathy Long, Salesperson, RE/MAX TWIN CITY REALTY INC.. ITSO
- C$374,9002 bd2 ba1k sqftGreen Valley Place, Kitchener, ON N2P 2A5For SaleMLS ID #40842272, Mary Saunders, Salesperson, RE/MAX TWIN CITY REALTY INC.. ITSO
- C$410,0002 bd1 ba994 sqft6 Shettleston Dr #102, Cambridge, ON N3H 5E7For SaleMLS ID #40839420, Elizabeth Falsetto, Salesperson, RED AND WHITE REALTY INC.. ITSO
- C$307,7501 bd1 ba825 sqft55 Green Valley Dr #608, Kitchener, ON N2P 1Z6For SaleMLS ID #40854044, Matt Donau, Salesperson, RE/MAX TWIN CITY REALTY INC.. ITSO
- C$279,9992 bd2 ba823 sqft6 Walton Ave #107, Kitchener, ON N2C 2B5For SaleMLS ID #40854411, Mel Harris, Salesperson, Royal LePage Wolle Realty. ITSO
- C$309,9002 bd1 ba886 sqft164 Jansen Ave Unit 11, Kitchener, ON N2A 2L7For SaleMLS ID #40855759, Allan Cayenne, Salesperson, EXP REALTY. ITSO
- C$374,9002 bd2 ba1k sqftCameo Terrace, Kitchener, ON N2A 4A4For SaleMLS ID #40816280, Janice Fleming, Broker, Royal LePage Wolle Realty. ITSO
- C$379,9002 bd2 ba1k sqft35 Green Valley Dr #1410, Kitchener, ON N2P 2A5For SaleMLS ID #40829596, Nikki De Veer, Salesperson, Royal LePage Royal City Realty. ITSO
