Welcome to this bright and well-maintained GROUND FLOOR 2-bedroom apartment offering comfortable living in a convenient location. The unit features a functional galley-style kitchen with crisp white cabinetry, ample counter space, and a stylish tile backsplash. Hardwood flooring flows through the living areas and bedrooms, creating a warm and inviting atmosphere. Both bedrooms are generously sized with large windows that allow for plenty of natural light. The enclosed porch provides additional living space — perfect for a cozy sitting area, home office, or sunroom to enjoy year-round. Residents will appreciate the secure building entrance and clean, welcoming lobby. This unit offers practical living with a thoughtful layout and plenty of storage. Ideally located close to amenities, transit, and green space, this apartment is perfect for first-time buyers, downsizers, or investors looking for a low-maintenance property.
For sale
C$350,000
944 Caledonian Vw #206, Cambridge, ON N3H 1A5
2beds
931sqft
Condo/Apt Unit, Residential, Condominium
Built in ----
-- sqft lot
$-- Zestimate®
C$376/sqft
C$578/mo HOA
What's special
Functional galley-style kitchenCrisp white cabinetryAmple counter spaceStylish tile backsplashSecure building entranceClean welcoming lobbyThoughtful layout
- 1 day |
- 0 |
- 0 |
Zillow last checked:
Listing updated:
Listed by:
Alicia Snell, Salesperson,
Re/Max Icon Realty
Source: ITSO,MLS®#: 40855364Originating MLS®#: Cornerstone Association of REALTORS®
Facts & features
Interior
Bedrooms & bathrooms
- Bedrooms: 2
- Bathrooms: 1
- Full bathrooms: 1
- Main level bathrooms: 1
- Main level bedrooms: 2
Kitchen
- Level: Main
Heating
- Natural Gas
Cooling
- Wall Unit(s)
Appliances
- Included: Dishwasher, Dryer, Range Hood, Refrigerator, Stove, Washer
- Laundry: Common Area, Laundry Room, Shared
Features
- Ceiling Fan(s)
- Windows: Window Coverings
- Basement: None
- Has fireplace: No
Interior area
- Total structure area: 931
- Total interior livable area: 931 sqft
- Finished area above ground: 931
Property
Parking
- Total spaces: 1
- Parking features: Asphalt, Outside/Surface/Open
- Uncovered spaces: 1
Features
- Stories: 1
- Patio & porch: Enclosed
- Frontage type: East
Lot
- Features: Urban, Cul-De-Sac, Greenbelt, Highway Access, Landscaped, Park, Place of Worship, Playground Nearby, Public Transit, Quiet Area, Shopping Nearby
Details
- Parcel number: 229040009
- Zoning: R2
Construction
Type & style
- Home type: Condo
- Property subtype: Condo/Apt Unit, Residential, Condominium
- Attached to another structure: Yes
Materials
- Brick
- Roof: Tar/Gravel
Condition
- 31-50 Years
- New construction: No
Utilities & green energy
- Sewer: Sewer (Municipal)
- Water: Municipal
Community & HOA
Community
- Security: Smoke Detector, Smoke Detector(s)
HOA
- Has HOA: Yes
- Amenities included: Fitness Center, Party Room, Workshop Area
- HOA fee: C$578 monthly
Location
- Region: Cambridge
Financial & listing details
- Price per square foot: C$376/sqft
- Annual tax amount: C$2,150
- Date on market: 8/12/2026
- Inclusions: Dishwasher, Dryer, Range Hood, Refrigerator, Smoke Detector, Stove, Washer, Window Coverings
Price history
| Date | Event | Price |
|---|---|---|
| 8/12/2026 | Listed for sale | C$350,000C$376/sqft |
Source: ITSO #40855364 Report a problem | ||
Public tax history
Tax history is unavailable.
Climate risks
Neighborhood: N3H
Nearby schools
GreatSchools rating
No schools nearby
We couldn't find any schools near this home.
Schools provided by the listing agent
- Elementary: Coronation Ps, St. Michael
- High: Preston High School, St. Benedict
Source: ITSO. This data may not be complete. We recommend contacting the local school district to confirm school assignments for this home.
- C$399,5003 bd2 ba1.1k sqft944 Caledonian Vw #301, Cambridge, ON N3H1A5For Sale

- C$--2 bd1 ba1.1k sqft944 Caledonian Vw #405, Cambridge, ON N3H1A5Off Market
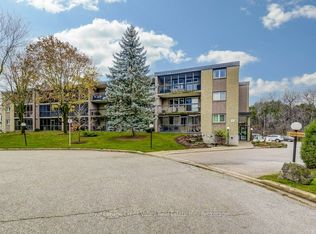
- C$350,0002 bd1 ba-- sqft6 Shettleston Dr #302, Cambridge, ON N3H5E7For Sale
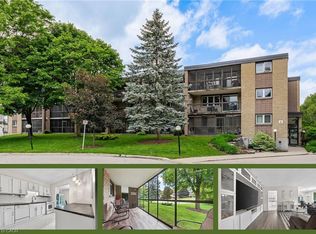
- C$435,0002 bd1 ba994 sqft6 Shettleston Dr #102, Cambridge, ON N3H5E7For Sale
- C$--2 bd1 ba1k sqft6 Shettleston Dr #106, Cambridge, ON N3H5E7Off Market
- C$--3 bd1 ba1.2k sqft17 Russ St #0, Cambridge, ON N3H4B1Off Market
- C$--6 bd-- ba2.3k sqft104 Oakwood Ave, Cambridge, ON N3H4J2Off Market
- C$1,250,00011 bd6 ba4.5k sqft125 Schlueter St, Cambridge, ON N3H4B4For Sale
Similar homes
- C$379,9002 bd2 ba1.3k sqft1009 Queenston Rd #216, Cambridge, ON N3H 3K7For Sale
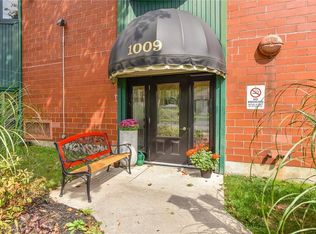 MLS ID #40836094, Stacey Chaves, Broker, RE/MAX TWIN CITY REALTY INC.. ITSO
 - C$435,0002 bd1 ba994 sqft6 Shettleston Dr #102, Cambridge, ON N3H 5E7For SaleMLS ID #40839420, Elizabeth Falsetto, Salesperson, RED AND WHITE REALTY INC.. ITSO
- C$360,0002 bd2 ba1.1k sqftThe Regency, Kitchener, ON N2A 3Z9For Sale
 MLS ID #40848817, Caroline Nichols, Salesperson, ROYAL LEPAGE WOLLE REALTY. ITSO
 - C$295,0002 bd1 ba971 sqftStanley Park Place, Kitchener, ON N2A 2A8For Sale
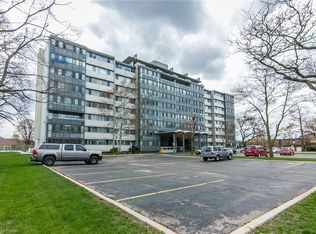 MLS ID #40853777, Ian Inglis, Broker, RE/MAX SOLID GOLD REALTY (II) LTD.. ITSO
 - C$362,0002 bd2 ba1k sqft3227 King St E #105, Kitchener, ON N2A 3Z9For SaleMLS ID #40851388, Diane Marie Gouveia, Salesperson, KINDRED HOMES REALTY INC., BROKERAGE. ITSO
- C$365,0002 bd2 ba1k sqftThe Regency, Kitchener, ON N2A 3Z9For SaleMLS ID #40851216, Lynne Duff, Salesperson, RE/MAX Twin City Realty Inc.. ITSO
- C$314,9002 bd2 ba976 sqft8 Harris St #118, Cambridge, ON N1R 8R1For SaleMLS ID #40851517, Christine Vander Heyden, Salesperson, Re/Max Icon Realty. ITSO
- C$369,9002 bd2 ba1k sqft3227 King St E #409, Kitchener, ON N2A 3Z9For SaleMLS ID #40849545, Tony Johal, Broker, RE/MAX TWIN CITY REALTY INC.. ITSO
- C$328,0002 bd1 ba827 sqftWncc184, Kitchener, ON N2C 2P4For SaleMLS ID #40851532, Helen Fidler, Salesperson, RE/MAX SOLID GOLD REALTY (II) LTD.. ITSO
- C$359,9002 bd2 ba914 sqftCameo Building, Kitchener, ON N2A 4A4For SaleMLS ID #40814036, Kathy Long, Salesperson, RE/MAX TWIN CITY REALTY INC.. ITSO
- C$415,0001 bd1 ba752 sqft170 Water St N #202, Cambridge, ON N1R 3B6For SaleMLS ID #40849743, Christal Moura, Broker, Royal LePage Macro Realty. ITSO
- C$379,0002 bd1 ba1k sqft67 Breckenridge Dr #202, Kitchener, ON N2B 3R8For SaleMLS ID #40851322, Javneet Singh, Broker, RE/MAX Real Estate Centre Inc.. ITSO
- C$374,9002 bd2 ba1k sqftCameo Terrace, Kitchener, ON N2A 4A4For SaleMLS ID #40816280, Janice Fleming, Broker, Royal LePage Wolle Realty. ITSO
- C$379,9002 bd2 ba1k sqft35 Green Valley Dr #1410, Kitchener, ON N2P 2A5For SaleMLS ID #40829596, Nikki De Veer, Salesperson, Royal LePage Royal City Realty. ITSO
- C$434,9002 bd2 ba940 sqft799 Patterson Pl #A, Cambridge, ON N3H 2N2For SaleMLS ID #40847835, Trevor Geimer, Salesperson, RE/MAX TWIN CITY REALTY INC.. ITSO
- C$410,0002 bd1 ba963 sqft1989 Ottawa St S #17G, Kitchener, ON N2E 0G7For SaleMLS ID #40853136, Linda Cabral, Salesperson, Corcoran Horizon Realty. ITSO
- C$399,0003 bd2 ba1.1k sqft49 Rhonda Rd #70, Guelph, ON N1H 7A4For SaleMLS ID #40855490, Ledi Alushi, Broker, LPT Realty. ITSO
- C$399,0002 bd2 ba945 sqft375 Pioneer Dr #7, Kitchener, ON N2P 1L8For SaleMLS ID #40853053, Javneet Singh, Broker, RE/MAX Real Estate Centre Inc.. ITSO
- C$369,9003 bd2 ba1.2k sqft24 Midland Dr #306, Kitchener, ON N2A 2A8For SaleMLS ID #40829609, Cindy Cody, Broker, RE/MAX Twin City Realty Inc.. ITSO
- C$199,9002 bd1 ba665 sqft119 Cedar St S #15, Kitchener, ON N2G 3L6For SaleMLS ID #40855666, Tony Johal, Broker, RE/MAX TWIN CITY REALTY INC.. ITSO
