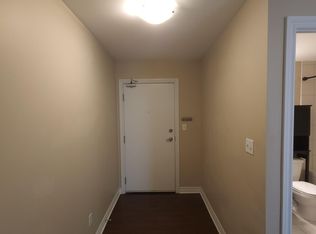
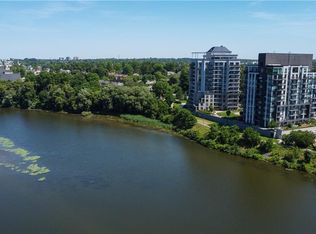
There's something to be said about living by the water. Welcome to Suite 202 at Waterscape, where the Grand River, walking trails and the heart of Downtown Cambridge are all just steps from your front door. This bright one-bedroom, one-bathroom suite offers 752 sq ft of thoughtfully designed living space with southeast-facing views overlooking the Grand River, beautifully landscaped courtyard, Water Street and beyond. The open-concept layout is filled with natural morning light, while the private balcony provides the perfect place to catch the sunsets. Conveniently located on the first floor, you'll also enjoy direct access to the building's beautifully landscaped courtyard; an extension of your living space that's unique to this level. Waterscape is known for its exceptional amenities, including a fitness centre, party room, guest suite and rooftop terrace, as well as a great social community within the building. Outside, you'll find yourself immersed in one of Cambridge's most walkable neighbourhoods, with cafes, restaurants, boutique shopping, the Cambridge Farmers' Market, Gaslight District and Hamilton Family Theatre all within a short stroll. Whether you're a first-time buyer, investor or looking to simplify your lifestyle, Suite 202 offers low-maintenance condo living in one of Downtown Cambridge's most desirable waterfront communities.
For sale
C$415,000
170 Water St N #202, Cambridge, ON N1R 3B6
1beds
752sqft
Condo/Apt Unit, Residential, Condominium
Built in 2008
-- sqft lot
$-- Zestimate®
C$552/sqft
C$769/mo HOA
What's special
Bright one-bedroom one-bathroom suiteBeautifully landscaped courtyard
- 5 hours |
- 3 |
- 0 |
Zillow last checked:
Listing updated:
Listed by:
Christal Moura, Broker,
Royal LePage Macro Realty
Source: ITSO,MLS®#: 40849743Originating MLS®#: Cornerstone Association of REALTORS®
Facts & features
Interior
Bedrooms & bathrooms
- Bedrooms: 1
- Bathrooms: 1
- Full bathrooms: 1
- Main level bathrooms: 1
- Main level bedrooms: 1
Other
- Level: Main
- Area: 110.6
- Dimensions: 10ft. 0in. X 11ft. 6in.
Bathroom
- Features: 4-Piece
- Level: Main
Kitchen
- Level: Main
- Area: 80.16
- Dimensions: 10ft. 2in. X 8ft. 0in.
Laundry
- Description: Stacked laundry in closet
- Level: Main
Other
- Features: Sliding Doors
- Level: Main
- Area: 225.46
- Dimensions: 14ft. 3in. X 16ft. 7in.
Heating
- Forced Air, Natural Gas
Cooling
- Central Air
Appliances
- Included: Dishwasher, Dryer, Refrigerator, Stove, Washer
- Laundry: In-Suite, Laundry Closet
Features
- Auto Garage Door Remote(s)
- Has fireplace: No
Interior area
- Total structure area: 752
- Total interior livable area: 752 sqft
- Finished area above ground: 752
Video & virtual tour
Property
Parking
- Total spaces: 1
- Parking features: Asphalt, Leased, Assigned, Covered, Guest
- Garage spaces: 1
Features
- Stories: 2
- Patio & porch: Open
- Has view: Yes
- View description: City, Downtown, River
- Has water view: Yes
- Water view: River
- Waterfront features: River, Direct Waterfront, River Front, River/Stream
- Body of water: Grand River
- Frontage type: East
- Frontage length: 0.00
Lot
- Features: Urban, Arts Centre, Library, Place of Worship, Public Transit, Rec./Community Centre, Schools
Details
- Parcel number: 235200013
- Zoning: C1RM1
- Other equipment: Intercom
Construction
Type & style
- Home type: Condo
- Property subtype: Condo/Apt Unit, Residential, Condominium
- Attached to another structure: Yes
Materials
- Brick, Stucco
- Roof: Other
Condition
- 16-30 Years
- New construction: No
- Year built: 2008
Utilities & green energy
- Sewer: Sewer (Municipal)
- Water: Municipal
Community & HOA
HOA
- Has HOA: Yes
- Amenities included: Barbecue, Elevator(s), Fitness Center, Game Room, Guest Suites, Industrial Water Softener, Party Room, Roof Deck, Parking
- Services included: Insurance, Central Air Conditioning, Common Elements, Heat, Parking, Trash, Property Management Fees
- HOA fee: C$769 monthly
Location
- Region: Cambridge
Financial & listing details
- Price per square foot: C$552/sqft
- Annual tax amount: C$3,810
- Date on market: 8/7/2026
- Inclusions: Dishwasher, Dryer, Refrigerator, Stove, Washer, Fridge, Electric Stove, Microwave Range, Dishwasher, Washer, Dryer, And Window Coverings And Hardware.
C
Christal Moura, Broker
By pressing Contact Agent, you agree that the real estate professional identified above may call/text you about your search, which may involve use of automated means and pre-recorded/artificial voices. You don't need to consent as a condition of buying any property, goods, or services. Message/data rates may apply. You also agree to our Terms of Use. Zillow does not endorse any real estate professionals. We may share information about your recent and future site activity with your agent to help them understand what you're looking for in a home.
Price history
| Date | Event | Price |
|---|---|---|
| 8/7/2026 | Listed for sale | C$415,000C$552/sqft |
Source: ITSO #40849743 Report a problem | ||
Public tax history
Tax history is unavailable.
Climate risks
Neighborhood: N1R
Nearby schools
GreatSchools rating
No schools nearby
We couldn't find any schools near this home.
Schools provided by the listing agent
- Elementary: Catholic - St. Anne (Jk-8), Public - Manchester (Jk-6), Avenue Road (7-8)
- High: Catholic - Monsignor Doyle, Public - Gci
Source: ITSO. This data may not be complete. We recommend contacting the local school district to confirm school assignments for this home.
- C$405,0002 bd2 ba969 sqft170 Water St N #1206, Cambridge, ON N1R3B6Sold

- C$--1 bd1 ba660 sqft150 Water St N #407, Cambridge, ON N1R0B5Off Market
- C$--1 bd1 ba785 sqft170 Water St N #311, Cambridge, ON N1R3B6Off Market
- C$389,9002 bd1 ba800 sqft170 Water St N #502, Cambridge, ON N1R3B6For Sale
- C$559,9002 bd2 ba1.1k sqft170 Water St N #205, Cambridge, ON N1R3B6Pending
- C$---- bd-- ba-- sqft170 Water St N #1006, Cambridge, ON N1R3B6Off Market
- C$414,7002 bd1 ba842 sqft170 Water St N #601, Cambridge, ON N1R3B6For Sale
- C$399,0002 bd1 ba765 sqft170 Water St N #501, Cambridge, ON N1R3B6For Sale
Similar homes
- C$414,7002 bd1 ba842 sqftWaterscape Condominiums, Cambridge, ON N1R 3B6For Sale
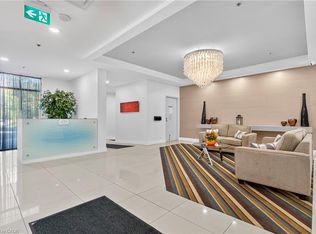 MLS ID #40816793, Tim Tavares, Salesperson, RE/MAX REAL ESTATE CENTRE INC.. ITSO
 - C$389,9002 bd1 ba800 sqftWaterscape, Cambridge, ON N1R 3B6For SaleMLS ID #40839707, Rana Moufti, Salesperson, RE/MAX REAL ESTATE CENTRE INC., BROKERAGE. ITSO
- C$399,0002 bd1 ba765 sqft170 Water St N #501, Cambridge, ON N1R 3B6For Sale
 MLS ID #40829124, Nadia Vladco, Salesperson, RE/MAX REAL ESTATE CENTRE INC.. ITSO
 - C$499,9002 bd2 ba919 sqftWaterscape, Cambridge, ON N1R 3B6For Sale
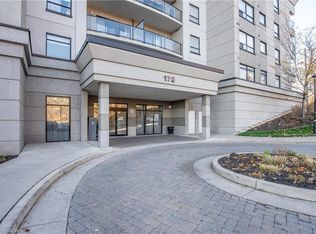 MLS ID #40841288, Stacey Chaves, Broker, RE/MAX TWIN CITY REALTY INC.. ITSO
 - C$399,9002 bd2 ba843 sqft155 Water St S #203, Cambridge, ON N1R 3E3For SaleMLS ID #40843041, Daniel Da Cunha, Salesperson, RE/MAX TWIN CITY REALTY INC.. ITSO
- C$448,0002 bd2 ba890 sqft150 Water St N #1007, Cambridge, ON N1R 0B5For SaleMLS ID #40831415, Linda Cybalski, Salesperson, Royal LePage Wolle Realty. ITSO
- C$449,9002 bd1 ba948 sqft60 Berkley Rd, Cambridge, ON N1S 3G6For SaleMLS ID #40853152, Molly Gomes, Broker, Royal LePage Brant Realty. ITSO
- C$419,0001 bd1 ba684 sqft50 Grand Ave S #903, Cambridge, ON N1S 0C2For SaleMLS ID #40850059, Linda Cabral, Salesperson, Corcoran Horizon Realty. ITSO
- C$396,0001 bd2 ba626 sqft25 Concession St #110, Cambridge, ON N1R 2G6For SaleMLS ID #40847761, Ashfaque Ahmed Khan, Salesperson, RE/MAX METROPOLIS REALTY. ITSO
- C$369,0001 bd1 ba619 sqftGrand Condominiums, Cambridge, ON N1R 0B5For SaleMLS ID #40824040, Linda Cabral, Salesperson, Corcoran Horizon Realty. ITSO
- C$374,0002 bd2 ba947 sqft85 Spruce St N #203, Cambridge, ON N1R 4K4For SaleMLS ID #40842954, Michael St. Jean, Salesperson, Michael St. Jean Realty Inc.. ITSO
- C$449,0002 bd2 ba837 sqft155 Water St S #503, Cambridge, ON N1R 3E3For SaleMLS ID #40807074, Julian Sheppard, Salesperson, RE/MAX TWIN CITY REALTY INC.. ITSO
- C$365,0003 bd1 ba1k sqft65 Glamis Rd #8, Cambridge, ON N1R 6W4For SaleMLS ID #40853603, Nina Deeb, Broker, RE/MAX TWIN CITY REALTY INC.. ITSO
- C$339,9001 bd1 ba577 sqft150 Water St N #803, Cambridge, ON N1R 0B5For SaleMLS ID #40825690, Jon Lambert, Broker, RE/MAX TWIN CITY REALTY INC.. ITSO
- C$499,9003 bd2 ba1.1k sqft59 Chalmers St S, Cambridge, ON N1R 6A5For SaleMLS ID #40853659, George Kalmar, Salesperson, RED AND WHITE REALTY INC.. ITSO
- C$485,0003 bd2 ba1.1k sqft636 Elgin St N, Cambridge, ON N1R 5Z5For SaleMLS ID #40853917, Melanie Osborne, Salesperson, Sutton Group Summit Realty Inc.. ITSO
- C$479,0002 bd2 ba793 sqft155 Water St S #211, Cambridge, ON N1R 3E3For SaleMLS ID #40843230, Coral Joyce, Salesperson, KELLER WILLIAMS INNOVATION REALTY. ITSO
- C$385,0002 bd1 ba770 sqft350 Fisher Mills Rd #28, Cambridge, ON N3C 0G8For SaleMLS ID #40852167, Paul Faustino, Salesperson, GRAND WEST REALTY INC., BROKERAGE. ITSO
- C$314,9002 bd2 ba976 sqft8 Harris St #118, Cambridge, ON N1R 8R1For SaleMLS ID #40851517, Christine Vander Heyden, Salesperson, Re/Max Icon Realty. ITSO
- C$449,9002 bd1 ba881 sqft123 Norfolk Ave, Cambridge, ON N1R 3V3For SaleMLS ID #40843973, Rick Luong, Salesperson, RE/MAX REAL ESTATE CENTRE INC.. ITSO
