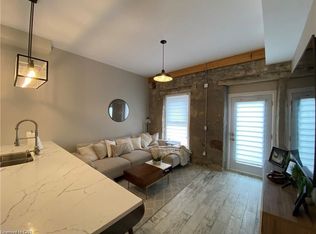
Experience the character of historic Galt in this unique ground-level one-bedroom condo at The Grand River Lofts. With soaring 15-foot ceilings, original exposed stonework, and large open living spaces, this home offers a distinctive blend of historic charm, modern comfort, and unbeatable spaciousness. The carpet-free interior features radiant heating throughout, while the kitchen includes granite countertops, stainless steel appliances, and tile backsplash. The spacious lower level is an especially rare feature, providing an additional 546 square feet of development potential. This unfinished space creates the opportunity to expand the living space and create an area that fits your needs, or simply provides ample storage. Set in the heart of Downtown Cambridge, you'll be within easy reach of Dickson Park, Soper Park, the Grand River, Trans Canada trails, and the vibrant Gaslight District, with its restaurants, cafes, shops, and entertainment. Whether you're looking for your first home, a low-maintenance space for your lifestyle, or an investment opportunity, this one-of-a-kind condo offers character, flexibility, and convenience all in one of Cambridge's most desirable neighborhoods. Don't miss the chance to make it your own!
For sale
C$369,900
25 Concession St #110, Cambridge, ON N1R 2G6
1beds
624sqft
Condo/Apt Unit, Residential, Condominium
Built in ----
-- sqft lot
$-- Zestimate®
C$593/sqft
C$388/mo HOA
What's special
Original exposed stoneworkLarge open living spacesCarpet-free interiorRadiant heating throughoutGranite countertopsStainless steel appliancesTile backsplash
- 33 days
- 13
- 1
Zillow last checked:
Listing updated:
Listed by:
Nicholas Sworobowicz, Salesperson,
Royal LePage Wolle Realty,
Caroline Harvey, Salesperson,
Royal LePage Wolle Realty
Source: ITSO,MLS®#: 40865494Originating MLS®#: Cornerstone Association of REALTORS®
Facts & features
Interior
Bedrooms & bathrooms
- Bedrooms: 1
- Bathrooms: 1
- Full bathrooms: 1
- Main level bathrooms: 1
- Main level bedrooms: 1
Bedroom
- Level: Main
Bathroom
- Features: 4-Piece
- Level: Main
Basement
- Level: Basement
Dining room
- Level: Main
Kitchen
- Level: Main
Living room
- Level: Main
Heating
- Radiant
Cooling
- Central Air
Appliances
- Included: Built-in Microwave, Dishwasher, Dryer, Refrigerator, Stove, Washer
- Laundry: In-Suite
Features
- Built-In Appliances, Other
- Windows: Window Coverings
- Basement: Development Potential,Partial,Unfinished
- Has fireplace: No
Interior area
- Total structure area: 1,170
- Total interior livable area: 624 sqft
- Finished area above ground: 624
- Finished area below ground: 546
Video & virtual tour
Property
Parking
- Total spaces: 1
- Parking features: Outside/Surface/Open
- Uncovered spaces: 1
- Details: Assigned Space: 48
Features
- Stories: 1
- Waterfront features: River/Stream
- Frontage type: South
Lot
- Features: Urban, High Traffic Area, Open Spaces, Park, Public Parking, Public Transit, Schools, Shopping Nearby, Trails
Details
- Parcel number: 235280010
- Zoning: C1RM1
Construction
Type & style
- Home type: Condo
- Architectural style: Apartment
- Property subtype: Condo/Apt Unit, Residential, Condominium
- Attached to another structure: Yes
Materials
- Stone, Vinyl Siding
- Roof: Asphalt Shing
Condition
- 6-15 Years
- New construction: No
Utilities & green energy
- Sewer: Sewer (Municipal)
- Water: Municipal
Community & HOA
Community
- Security: Smoke Detector
HOA
- Has HOA: Yes
- Amenities included: Elevator(s), Parking
- Services included: Building Maintenance, Maintenance Grounds, Parking, Trash, Property Management Fees, Snow Removal
- HOA fee: C$388 monthly
Location
- Region: Cambridge
Financial & listing details
- Price per square foot: C$593/sqft
- Annual tax amount: C$3,266
- Date on market: 9/23/2026
- Inclusions: Built-in Microwave, Dishwasher, Dryer, Refrigerator, Smoke Detector, Stove, Washer, Window Coverings
Price history
| Date | Event | Price |
|---|---|---|
| 10/14/2026 | Price change | C$369,900-2.7%C$593/sqft |
Source:  TRREB #X13817920 Report a problem TRREB #X13817920 Report a problem | ||
| 9/23/2026 | Listed for sale | C$379,999C$609/sqft |
Source: TRREB #X13817920 Report a problem | ||
Public tax history
Tax history is unavailable.
Climate risks
Neighborhood: N1R
Nearby schools
GreatSchools rating
No schools nearby
We couldn't find any schools near this home.


Similar homes
- C$369,0001 bd1 ba619 sqftGrand Condominiums, Cambridge, ON N1R 0B5For Sale
 MLS ID #40824040, Linda Cabral, Salesperson, Corcoran Horizon Realty. ITSO
 - C$419,0001 bd1 ba684 sqft50 Grand Ave S #903, Cambridge, ON N1S 0C2For Sale
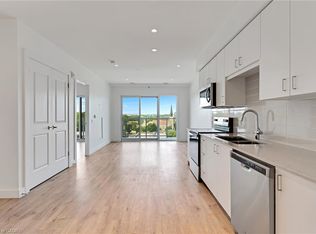 MLS ID #40850059, Linda Cabral, Salesperson, Corcoran Horizon Realty. ITSO
 - C$399,0002 bd1 ba765 sqft170 Water St N #501, Cambridge, ON N1R 3B6For Sale
 MLS ID #40856040, Nadia Vladco, Salesperson, Re/Max Real Estate Centre Inc.. ITSO
 - C$449,0002 bd2 ba837 sqft155 Water St S #503, Cambridge, ON N1R 3E3For Sale
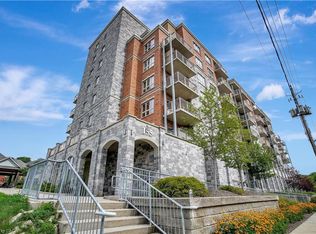 MLS ID #40807074, Julian Sheppard, Salesperson, Re/Max Twin City Realty Inc.. ITSO
