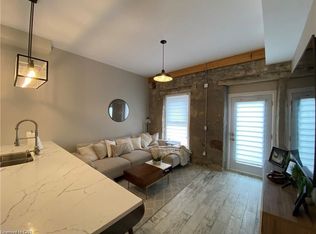
Located at 25 Concession Street in East Galt, just a two-minute walk to the heart of downtown Cambridge, Suite 209 offers easy access to cafés, restaurants, weekend farmers’ markets, the Grand River and more. This loft-style unit offers 1,080 sq ft of interior living space and strikes a balance between industrial character and modern updates. High ceilings with exposed beams and HVAC, combined with stone walls and large north-facing windows, create a bright and open living space. The main floor begins with a spacious foyer featuring a large coat closet, followed by a 2-piece powder room and a separate office/storage closet. The open-concept layout connects the kitchen, dining, and living areas. The kitchen includes custom cabinetry, granite eat-up counter, stainless steel appliances including dishwasher, and space for an island or chef's chopping block for additional prep space. Adjacent to the kitchen is a built-in coffee/bar nook that integrates naturally into the area, with the living room positioned at the end where the warm sunlight floods the space. Upstairs, a den provides flexibility for a home office or guest area. The primary bedroom includes a walk-in closet with two built-in dressers and access to a 4-piece bathroom. There's unique elements throughout the home, such as the distinctive metal door partitioning the primary bedroom with it's unique industrial detail that reflects the building’s character. Additional features include low condo fees, and two outdoor parking spaces. Located within walking distance to the Grand River Pedestrian Bridge, Hamilton Family Theatre, local cafés, restaurants, and weekend markets, this home offers a well-balanced urban lifestyle in one of Cambridge’s most established neighbourhoods.
Sold for $520,000
C$520,000
25 Concession St #209, Cambridge, ON N1R 2G6
1beds
1,080sqft
Condo/Apt Unit, Residential, Condominium
Built in ----
-- sqft lot
$-- Zestimate®
C$481/sqft
C$2,012 Estimated rent
Home value
Not available
Estimated sales range
Not available
Not available
Owner options
List your home for rent
C$2,012/mo
Rent Zestimate®
Find your next renter with Zillow Rental Manager. Plus, with online applications, you can quickly screen prospective tenants – for free.
C$2,012/mo
Rent Zestimate®
Refinance and save
C$2,697/mo
Est. payment
Refinancing to a lower rate could help reduce your monthly payments and save thousands over the life of the loan.
C$2,697/mo
Est. payment
Explore your selling options
Work with a Zillow partner agent
Leverage their expertise and Zillow's premium Showcase listings to get your home seen by more buyers.
Get startedList with your own agent
Get your home in front of millions of buyers by listing it on Zillow.
Learn how to do itSell it yourself
Take full control of how buyers see your home on Zillow by listing For Sale by Owner (FSBO).
List your homeWhat's special
Loft-style unitStone wallsLarge north-facing windowsSpacious foyerLarge coat closetCustom cabinetryGranite eat-up counter
Zillow last checked:
Listing updated:
Listed by:
Christal Moura, Broker,
Royal LePage Macro Realty
Source: ITSO,MLS®#: 40823113Originating MLS®#: Cornerstone Association of REALTORS®
Facts & features
Interior
Bedrooms & bathrooms
- Bedrooms: 1
- Bathrooms: 2
- Full bathrooms: 1
- 1/2 bathrooms: 1
- Main level bathrooms: 1
Bedroom
- Level: Second
- Area: 140
- Dimensions: 14ft. 0in. X 10ft. 0in.
Bathroom
- Features: 2-Piece
- Level: Main
- Area: 17.04
- Dimensions: 8ft. 0in. X 2ft. 13in.
Bathroom
- Features: 4-Piece
- Level: Second
Bonus room
- Description: Custom Desk and storage under the staircase
- Level: Main
Den
- Level: Second
- Area: 195
- Dimensions: 15ft. 0in. X 13ft. 0in.
Kitchen
- Level: Main
- Area: 73.4
- Dimensions: 9ft. 5in. X 8ft. 11in.
Living room
- Level: Main
- Area: 196.95
- Dimensions: 15ft. 0in. X 13ft. 13in.
Office
- Level: Main
Other
- Description: Office area built in under the stair case (previously a walk in pantry)
- Level: Main
Storage
- Description: Storage space under the staircase landing, accessible by the office closet or small door in the foyer
- Level: Main
Heating
- Natural Gas, Radiant, Water, Other
Cooling
- Central Air
Appliances
- Included: Water Softener, Dishwasher, Dryer, Microwave, Refrigerator, Stove, Washer
- Laundry: In-Suite, Laundry Closet
Features
- Elevator
- Windows: Window Coverings
- Basement: None,Unfinished
- Has fireplace: No
Interior area
- Total structure area: 1,080
- Total interior livable area: 1,080 sqft
- Finished area above ground: 1,080
Property
Parking
- Total spaces: 2
- Parking features: Asphalt, No Driveway Parking, Outside/Surface/Open
- Uncovered spaces: 2
Features
- Waterfront features: River/Stream
- Frontage type: South
- Frontage length: 0.00
Lot
- Features: Urban, Rectangular, City Lot, Library, Public Transit, Shopping Nearby, Trails
Details
- Parcel number: 235280085
- Zoning: C1RM1
- Other equipment: Intercom
Construction
Type & style
- Home type: Condo
- Architectural style: Loft
- Property subtype: Condo/Apt Unit, Residential, Condominium
- Attached to another structure: Yes
Materials
- Stone, Stucco
- Foundation: Poured Concrete
- Roof: Asphalt Shing
Condition
- 100+ Years
- New construction: No
Utilities & green energy
- Sewer: Sewer (Municipal)
- Water: Municipal
Community & HOA
HOA
- Has HOA: Yes
- Amenities included: Parking
- Services included: Insurance, Common Elements
- HOA fee: C$500 monthly
Location
- Region: Cambridge
Financial & listing details
- Price per square foot: C$481/sqft
- Annual tax amount: C$4,001
- Date on market: 4/28/2026
- Inclusions: Dishwasher, Dryer, Microwave, Refrigerator, Stove, Washer, Window Coverings, Other, Two (2) Custom Dressers, Refrigerator, Bar Fridge, Dishwasher, Electric Stove, Over Range Microwave, Stacked Washing Machine And Dryer, Built In Office/Storage Cabinetry Under Staircase, California Shutters
Price history
| Date | Event | Price |
|---|---|---|
| 8/20/2026 | Sold | C$520,000C$481/sqft |
Source: ITSO #40823113 Report a problem | ||
Public tax history
Tax history is unavailable.
Neighborhood: N1R
Nearby homes
- C$639,9002 bd2 ba1.2k sqft25 Concession St #111, Cambridge, ON N1R2G6New Construction

- C$669,9003 bd2 ba1.4k sqft25 Concession St #204, Cambridge, ON N1R2G6For Sale

- C$---- bd-- ba-- sqft25 Concession St #114, Cambridge, ON N1R2G6Off Market
- C$--2 bd1 ba1.1k sqft25 Concession St #121, Cambridge, ON N1R2G6Off Market
- C$369,9001 bd1 ba624 sqft25 Concession St #110, Cambridge, ON N1R2G6For Sale
- C$---- bd-- ba-- sqft25 Concession St #201, Cambridge, ON N1R2G6Off Market
- C$---- bd-- ba-- sqft25 Concession St #215, Cambridge, ON N1R2G6Off Market
- C$---- bd1 ba500 sqft18 Concession St, Cambridge, ON N1R2G5Off Market
Nearby schools
GreatSchools rating
No schools nearby
We couldn't find any schools near this home.
- Ontario
- Waterloo Regional Municipality
- Cambridge
- N1R 2G6
- 25 Concession St Unit 209
