Bungalow, Two Parking Spots: This cute and cozy bungalow condo is perfect for the first time buyer, empty-nester, commuter or someone who enjoys the small town vibe of Hespeler’s trendy downtown district. Freshly painted and boasting new flooring through-out, this carpet free unit also features 5 appliances, c/air, gas furnace, in-suite laundry and a primary bedroom slider to the balcony. Easy to show and offering quick possession, this fabulous home is conveniently located just minutes to schools, shopping, parks, scenic nature trails and HWY 401.
For sale
C$385,000
350 Fisher Mills Rd #28, Cambridge, ON N3C 0G8
2beds
770sqft
Condo/Apt Unit, Residential, Condominium
Built in 2017
-- sqft lot
$-- Zestimate®
C$500/sqft
C$632/mo HOA
What's special
Freshly paintedCarpet free unitGas furnaceIn-suite laundryTwo parking spots
- 70 days
- 5
- 0
Zillow last checked:
Listing updated:
Listed by:
Paul Faustino, Salesperson,
GRAND WEST REALTY INC., BROKERAGE
Source: ITSO,MLS®#: 40852167Originating MLS®#: Cornerstone Association of REALTORS®
Facts & features
Interior
Bedrooms & bathrooms
- Bedrooms: 2
- Bathrooms: 1
- Full bathrooms: 1
- Main level bathrooms: 1
- Main level bedrooms: 2
Other
- Level: Main
Bedroom
- Level: Main
Bathroom
- Features: 4-Piece
- Level: Main
Dining room
- Level: Main
Kitchen
- Level: Main
Laundry
- Level: Main
Living room
- Level: Main
Utility room
- Level: Main
Heating
- Forced Air, Natural Gas
Cooling
- Central Air
Appliances
- Included: Dishwasher, Dryer, Range Hood, Refrigerator, Stove, Washer
- Laundry: In-Suite, Laundry Room
Features
- None
- Has fireplace: No
Interior area
- Total structure area: 770
- Total interior livable area: 770 sqft
- Finished area above ground: 770
Property
Parking
- Total spaces: 2
- Parking features: Asphalt, Private Drive Single Wide
- Uncovered spaces: 2
- Details: Assigned Space: 72, 241
Features
- Stories: 1
- Patio & porch: Open
- Waterfront features: River/Stream
- Frontage type: North
Lot
- Features: Urban, City Lot, Library, Open Spaces, Park, Place of Worship, Playground Nearby, Public Transit, Rec./Community Centre, Schools, Trails
Details
- Additional parcels included: 236360072
- Parcel number: 236360028
- Zoning: RM3
Construction
Type & style
- Home type: Condo
- Property subtype: Condo/Apt Unit, Residential, Condominium
- Attached to another structure: Yes
Materials
- Stucco, Vinyl Siding
- Foundation: Concrete Perimeter
- Roof: Asphalt Shing
Condition
- 6-15 Years
- New construction: No
- Year built: 2017
Utilities & green energy
- Sewer: Sewer (Municipal)
- Water: Municipal
Community & HOA
Community
- Security: Carbon Monoxide Detector(s), Smoke Detector(s)
HOA
- Has HOA: Yes
- Amenities included: None
- Services included: Insurance, Common Elements, Maintenance Grounds, Property Management Fees, Snow Removal
- HOA fee: C$316 monthly
- Second HOA fee: C$316 monthly
Location
- Region: Cambridge
Financial & listing details
- Price per square foot: C$500/sqft
- Annual tax amount: C$3,175
- Date on market: 8/1/2026
- Inclusions: Dishwasher, Dryer, Range Hood, Refrigerator, Stove, Washer
- Exclusions: All Staging Items
Price history
| Date | Event | Price |
|---|---|---|
| 8/1/2026 | Listed for sale | C$385,000C$500/sqft |
Source: ITSO #40852167 Report a problem | ||
Public tax history
Tax history is unavailable.
Climate risks
Neighborhood: Silverheights
Nearby schools
GreatSchools rating
No schools nearby
We couldn't find any schools near this home.
- C$486,0002 bd2 ba1.1k sqft350 Fisher Mills Rd #A25, Cambridge, ON N3C0G8Sold
- C$---- bd-- ba-- sqft350 Fisher Mills Rd #29, Cambridge, ON N3C0G8Off Market
- C$390,0002 bd2 ba1k sqft350 Fisher Mills Rd #17, Cambridge, ON N3C0G8Sold
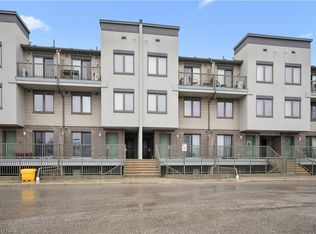
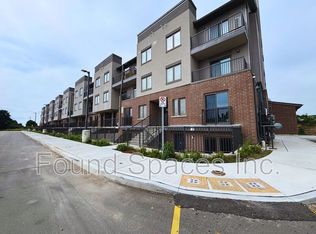
- C$--3 bd3 ba-- sqft350 Fisher Mills Rd #C34, Cambridge, ON N3C0G8Off Market
Similar homes
- C$399,0002 bd1 ba967 sqft1522 King St E #403, Kitchener, ON N2G 2P1For Sale
 MLS ID #40860312, Adam Bendig, Salesperson, RE/MAX Real Estate Centre Inc.. ITSO
 - C$396,0002 bd2 ba1.1k sqftThe Atriums, Waterloo, ON N2J 4T3For Sale
 MLS ID #40867246, Neil Strickler, Salesperson, Royal LePage Wolle Realty. ITSO
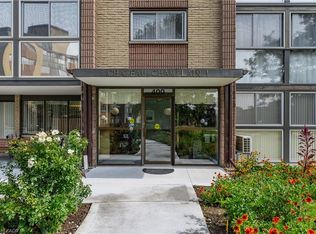
 - C$419,9002 bd1 ba1k sqft400 Champlain Blvd #104, Cambridge, ON N1R 7J6For Sale
 MLS ID #40864238, Rana Moufti, Salesperson, Re/Max Real Estate Centre Inc.. ITSO
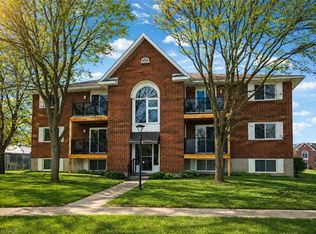
 - C$375,0002 bd1 ba650 sqft565 Greenfield Ave #106, Kitchener, ON N2C 2P4For Sale
 MLS ID #40845444, Janette Lynn Graf-King, Salesperson, RE/MAX Real Estate Centre Inc.. ITSO
