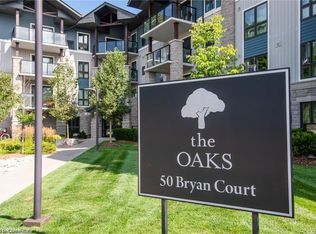
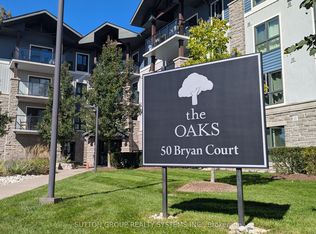
This stunning two-bedroom condo offers a spacious balcony on an elevated ground level, complete with a privacy fence and shrubs, providing breathtaking views of the forest and trails. The contemporary open-concept design encompasses a living room, dining area, and kitchen. The kitchen is equipped with quartz countertops, a breakfast bar, stainless steel appliances, and a pantry featuring sliding drawers. Residents can take advantage of in-suite laundry, a four-piece bathroom with granite counters, and a carpet-free interior. Additional amenities include a personal storage locker and parking space with a party room and main floor gym. Situated in the sought-after and peaceful Lackner Woods neighbourhood, this condo is conveniently located near parks, schools, and a shopping plaza, with easy access to the highway, the Grand River, and just 3km from Chicopee Ski & Summer Resort.
For sale
C$435,000
50 Bryan Ct #Ll05, Kitchener, ON N2A 4N4
2beds
797sqft
Condo/Apt Unit, Residential, Condominium
Built in 2015
-- sqft lot
$-- Zestimate®
C$546/sqft
C$436/mo HOA
What's special
- 8 days
- 16
- 0
Zillow last checked:
Listing updated:
Listed by:
Denise Derbez, Salesperson,
RE/MAX SOLID GOLD REALTY (II) LTD.,
Riley Keller, Salesperson,
RE/MAX SOLID GOLD REALTY (II) LTD.
Source: ITSO,MLS®#: 40872147Originating MLS®#: Cornerstone Association of REALTORS®
Facts & features
Interior
Bedrooms & bathrooms
- Bedrooms: 2
- Bathrooms: 1
- Full bathrooms: 1
- Main level bathrooms: 1
- Main level bedrooms: 2
Bedroom
- Level: Main
Bedroom
- Level: Main
Bathroom
- Features: 4-Piece
- Level: Main
Dining room
- Level: Main
Kitchen
- Level: Main
Living room
- Level: Main
Heating
- Electric Forced Air
Cooling
- Central Air
Appliances
- Included: Water Heater, Dishwasher, Dryer, Microwave, Refrigerator, Stove, Washer
- Laundry: In-Suite
Features
- Elevator
- Basement: None
- Has fireplace: No
Interior area
- Total structure area: 797
- Total interior livable area: 797 sqft
- Finished area above ground: 797
Property
Parking
- Total spaces: 1
- Parking features: Exclusive, Outside/Surface/Open
- Uncovered spaces: 1
- Details: Assigned Space: 48
Features
- Stories: 1
- Patio & porch: Open
- Frontage type: West
Lot
- Features: Urban, Cul-De-Sac, Greenbelt, Highway Access, Library, Open Spaces, Park, Place of Worship, Playground Nearby, Public Parking, Public Transit, Quiet Area, Rec./Community Centre, School Bus Route, Schools, Shopping Nearby
Details
- Parcel number: 236010154
- Zoning: RES-6
Construction
Type & style
- Home type: Condo
- Architectural style: Apartment
- Property subtype: Condo/Apt Unit, Residential, Condominium
- Attached to another structure: Yes
Materials
- Steel Siding, Vinyl Siding
- Foundation: Poured Concrete
- Roof: Asphalt Shing
Condition
- 6-15 Years
- New construction: No
- Year built: 2015
Utilities & green energy
- Sewer: Sewer (Municipal)
- Water: Municipal
Community & HOA
HOA
- Has HOA: Yes
- Amenities included: Elevator(s), Fitness Center, Parking
- Services included: Insurance, Building Maintenance, Common Elements, Maintenance Grounds, Parking, Trash, Property Management Fees, Snow Removal
- HOA fee: C$436 monthly
Location
- Region: Kitchener
Financial & listing details
- Price per square foot: C$546/sqft
- Annual tax amount: C$3,177
- Date on market: 10/17/2026
- Inclusions: Dishwasher, Dryer, Microwave, Refrigerator, Stove, Washer
Price history
| Date | Event | Price |
|---|---|---|
| 10/17/2026 | Listed for sale | C$435,000C$546/sqft |
Source: ITSO #40872147 Report a problem | ||
| 8/19/2022 | Listing removed | -- |
Source: Zillow Rental Network_1 Report a problem | ||
| 8/10/2022 | Listed for rent | C$2,150C$3/sqft |
Source: Zillow Rental Network_1 #40307482 Report a problem | ||
Public tax history
Tax history is unavailable.
Climate risks
Neighborhood: Grand River South
Nearby schools
GreatSchools rating
No schools nearby
We couldn't find any schools near this home.
Schools provided by the listing agent
- Elementary: Lackner Woods Ps, Chicopee Hills Ps, St John Paul Ii Ces, Notre Dame Cis
- High: Grand River Ci, Notre Dame Chs
Source: ITSO. This data may not be complete. We recommend contacting the local school district to confirm school assignments for this home.

Similar homes
- C$429,9002 bd1 ba747 sqft155 Commonwealth St #205, Kitchener, ON N2E 0G5For Sale
 MLS ID #40872209, Miro Lukic, Salesperson, Peak Realty Ltd.. ITSO
 - C$385,0001 bd1 ba708 sqft1101 Lackner Pl #T5, Kitchener, ON N2A 0L3New Construction
 MLS ID #40858401, Ajay Shah, Broker of Record, HOMELIFE MIRACLE REALTY LTD. ITSO
 - C$374,9902 bd2 ba1k sqftCameo Terrace, Kitchener, ON N2A 4A4For Sale
 MLS ID #40866848, Kim Carreiro, Salesperson, RE/MAX REALTY ENTERPRISES INC. ITSO
 - C$424,8002 bd2 ba885 sqftCity Centre Condominiums, Kitchener, ON N2H 0B7For Sale
 MLS ID #40708415, Ken Scott, Broker of Record, Re/Max K.L.S. Realty Inc.. ITSO
