Experience refined living in this elegant bungalow townhome with low condo fees and a thoughtfully designed open floor plan, ensuring effortless accessibility throughout. The home features two spacious bedrooms, each with its own private ensuite, while the primary suite is enhanced by a walk-in closet with built-in organizers. An additional 2-piece guest bath on the main level offers extra convenience. A dedicated main floor office provides a perfect space for work or relaxation. Designed for both comfort and style, the living room boasts cathedral ceilings, recessed lighting, and a skylight, creating a bright, airy ambiance. A gas fireplace adds warmth, while the walkout to the expansive deck—complete with a privacy screen and gas line for a BBQ—invites seamless indoor-outdoor living. Retractable Phantom screens further enhance the indoor/outdoor experience. The kitchen’s pass-through to the dining room ensures ease of entertaining, complemented by stainless steel appliances and quality hardwood and tile flooring throughout the main level. The carpet-free interior extends to the lower level, where a spacious rec room with a gas fireplace and recessed lighting offers a cozy retreat. Additional perks include a huge storage room and cold room. Practicality meets luxury with a double-car garage with inside entry and a double wide driveway, ensuring ample parking. Nestled just steps from Natches Woods and the Walter Bean Trail, this home offers immediate access to scenic hikes along the Grand River, while proximity to highways, schools, parks, and shopping ensures everyday convenience. Discover the perfect blend of elegance, functionality, and prime location in this exceptional home.
Sold for $800,000
C$800,000
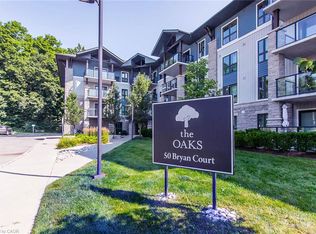
50 Bryan Ct #26, Kitchener, ON N2A 4N4
2beds
1,407sqft
Row/Townhouse, Residential, Condominium
Built in 2008
-- sqft lot
$-- Zestimate®
C$569/sqft
C$2,358 Estimated rent
Home value
Not available
Estimated sales range
Not available
Not available
Owner options
List your home for rent
C$2,358/mo
Rent Zestimate®
Find your next renter with Zillow Rental Manager. Plus, with online applications, you can quickly screen prospective tenants – for free.
C$2,358/mo
Rent Zestimate®
Refinance and save
C$3,802/mo
Est. payment
Refinancing to a lower rate could help reduce your monthly payments and save thousands over the life of the loan.
C$3,802/mo
Est. payment
Explore your selling options
Work with a Zillow partner agent
Leverage their expertise and Zillow's premium Showcase listings to get your home seen by more buyers.
Get startedList with your own agent
Get your home in front of millions of buyers by listing it on Zillow.
Learn how to do itSell it yourself
Take full control of how buyers see your home on Zillow by listing For Sale by Owner (FSBO).
List your homeWhat's special
Spacious bedroomsPrivate ensuiteDedicated main floor officeCathedral ceilingsRecessed lightingGas fireplaceExpansive deck
Zillow last checked:
Listing updated:
Listed by:
Bonnie Bender, Salesperson,
RE/MAX SOLID GOLD REALTY (II) LTD.
Source: ITSO,MLS®#: 40706969Originating MLS®#: Cornerstone Association of REALTORS®
Facts & features
Interior
Bedrooms & bathrooms
- Bedrooms: 2
- Bathrooms: 3
- Full bathrooms: 2
- 1/2 bathrooms: 1
- Main level bathrooms: 2
- Main level bedrooms: 1
Other
- Description: Easily accessible off the living room - walk-in closet with built-in organizers - luxurious ensuite
- Features: Ensuite, Hardwood Floor, Walk-in Closet
- Level: Main
Bedroom
- Features: Ensuite, Laminate
- Level: Basement
Bathroom
- Features: 2-Piece, Tile Floors
- Level: Main
Bathroom
- Description: Tub/Shower combo - Front Load Washer and Dryer in the closet
- Features: 4-Piece, Ensuite, Laundry, Tile Floors
- Level: Basement
Other
- Description: Oversized walk-in tiled shower with 2 shower heads - his and her sinks
- Features: 4-Piece, Double Vanity, Tile Floors
- Level: Main
Other
- Description: Sump Pump
- Level: Basement
Dining room
- Description: Convenient pass-through from the kitchen for ease of entertaining
- Features: Cathedral Ceiling(s), Hardwood Floor
- Level: Main
Kitchen
- Description: Stainless Appliances - double sink with separate drinking water faucet - undercabinet lighting
- Features: Double Vanity, Tile Floors
- Level: Main
Living room
- Description: Cathedral Ceiling - Skylight - Recessed Lighting - Walkout to large deck
- Features: California Shutters, Cathedral Ceiling(s), Fireplace, Hardwood Floor, Skylight, Walkout to Balcony/Deck
- Level: Main
Office
- Description: Add a door and you have a 3rd bedroom!
- Features: California Shutters, Hardwood Floor
- Level: Main
Recreation room
- Description: R/I plumbing for a future wet bar - Recessed Lighting - Gas Fireplace
- Features: Carpet Free, Fireplace, Laminate, Professionally Designed
- Level: Basement
Storage
- Description: Huge space to store all your out of season items!
- Level: Basement
Heating
- Fireplace-Gas, Forced Air, Natural Gas
Cooling
- Central Air
Appliances
- Included: Water Softener, Dishwasher, Dryer, Range Hood, Refrigerator, Stove, Washer
- Laundry: In Basement
Features
- Auto Garage Door Remote(s), Water Treatment
- Windows: Window Coverings, Skylight(s)
- Basement: Full,Finished,Sump Pump
- Number of fireplaces: 2
- Fireplace features: Gas
Interior area
- Total structure area: 2,501
- Total interior livable area: 1,407 sqft
- Finished area above ground: 1,407
- Finished area below ground: 1,094
Property
Parking
- Total spaces: 4
- Parking features: Attached Garage, Garage Door Opener, Inside Entrance, Private Drive Double Wide
- Attached garage spaces: 2
- Uncovered spaces: 2
Features
- Stories: 1
- Patio & porch: Deck, Porch
- Frontage type: West
Lot
- Features: Urban, Cul-De-Sac, Greenbelt, Library, Park, Place of Worship, Public Parking, Rec./Community Centre, Schools, Shopping Nearby, Trails
Details
- Parcel number: 234490024
- Zoning: R7
Construction
Type & style
- Home type: Townhouse
- Architectural style: Bungalow
- Property subtype: Row/Townhouse, Residential, Condominium
- Attached to another structure: Yes
Materials
- Brick, Vinyl Siding
- Foundation: Poured Concrete
- Roof: Asphalt Shing
Condition
- 16-30 Years
- New construction: No
- Year built: 2008
Utilities & green energy
- Sewer: Sewer (Municipal)
- Water: Municipal
Community & HOA
HOA
- Has HOA: Yes
- Amenities included: BBQs Permitted, Parking
- Services included: Insurance, Common Elements, Maintenance Grounds, Property Management Fees, Roof, Snow Removal
- HOA fee: C$420 monthly
Location
- Region: Kitchener
Financial & listing details
- Price per square foot: C$569/sqft
- Annual tax amount: C$4,569
- Date on market: 3/17/2025
- Inclusions: Dishwasher, Dryer, Garage Door Opener, Range Hood, Refrigerator, Stove, Washer, Window Coverings, Gas Barbeque
Price history
| Date | Event | Price |
|---|---|---|
| 7/10/2025 | Sold | C$800,000C$569/sqft |
Source: ITSO #40706969 Report a problem | ||
Public tax history
Tax history is unavailable.
Neighborhood: Grand River South
Nearby homes
- C$444,9002 bd2 ba881 sqft50 Bryan Ct #111, Kitchener, ON N2A4N4For Sale

- C$443,5002 bd1 ba797 sqft50 Bryan Ct #LL05, Kitchener, ON N2A4N4For Sale
- C$450,9002 bd1 ba852 sqft50 Bryan Ct #411, Kitchener, ON N2A4N4Sold
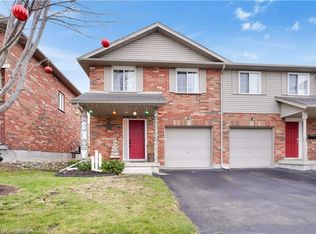
- C$600,0003 bd3 ba1.5k sqft30 Bryan Ct #14, Kitchener, ON N2A4J5Sold
- C$467,0002 bd1 ba-- sqft50 Bryan Ct #407, Kitchener, ON N2A4N4For Sale
- C$411,0002 bd1 ba766 sqft50 Bryan Ct #101, Kitchener, ON N2A4N4Sold
- C$485,0002 bd2 ba877 sqft50 Bryan Ct #413, Kitchener, ON N2A4N4Sold
- C$625,0003 bd3 ba1.6k sqft30 Bryan Ct #24, Kitchener, ON N2A4J5Sold
Nearby schools
GreatSchools rating
No schools nearby
We couldn't find any schools near this home.
Schools provided by the listing agent
- Elementary: Jk-6 Lackner Woods Ps, 7-8 Chicopee Hills Ps, Jk-8 Saint John Paul Ii Ces
- High: 9-12 Grand River Ci, St Mary's Catholic Ss
Source: ITSO. This data may not be complete. We recommend contacting the local school district to confirm school assignments for this home.
- Ontario
- Waterloo Regional Municipality
- Kitchener
- N2A 4N4
- Grand River South
- 50 Bryan Ct Unit 26
