Welcome to 30 Bryan Court, Unit 27—stunningly updated all-brick end-unit townhome nestled in Kitchener's Idlewood neighbourhood. Neighbouring GRCA forest lands with trails, this exceptional home offers the perfect blend of privacy, nature, and convenience, with nearly 2,000 sq. ft. of finished living space thoughtfully designed for modern living. The desirable end-unit provides abundant natural light and the added benefit of only one shared wall. Inside, you'll find a spacious and meticulously maintained layout featuring 3 bedrooms, 2.5 bathrooms, and countless updates throughout. The bright main floor flows effortlessly into the beautifully appointed kitchen, complete with stone countertops, stainless steel appliances and convenient organizers for maximum functionality and storage. Upstairs, you'll fall in love with the dreamy primary suite with custom built-ins and gas fireplace, barn doors into your luxurious ensuite and walk-in closet , while the updated bathroom (2020) and 2 more bedrooms complete the second floor. Recent improvements include laminate flooring (2020), new windows (2023), new roof (2024) and a sump pump replacement (2024), offering peace of mind for years to come. The finished basement expands your living space with a rough-in for a future bathroom is already in place. Step outside to your impressive, private, fully fenced outdoor retreat featuring a stunning gazebo structure (2023) topped with an insulated (2026) steel roof, creating the perfect space for entertaining or relaxing while enjoying the tranquil forest backdrop. Complete with an attached garage, pristine indoor and outdoor living spaces, and an unbeatable location surrounded by nature yet close to schools, parks, shopping, and commuter routes, this move-in-ready home is a rare opportunity.
Sold for $615,000
C$615,000
30 Bryan Ct #27, Kitchener, ON N2A 4J5
3beds
1,568sqft
Row/Townhouse, Residential, Condominium
Built in 2005
-- sqft lot
$-- Zestimate®
C$392/sqft
C$2,747 Estimated rent
Home value
Not available
Estimated sales range
Not available
Not available
Owner options
List your home for rent
C$2,747/mo
Rent Zestimate®
Find your next renter with Zillow Rental Manager. Plus, with online applications, you can quickly screen prospective tenants – for free.
C$2,747/mo
Rent Zestimate®
Refinance and save
C$2,975/mo
Est. payment
Refinancing to a lower rate could help reduce your monthly payments and save thousands over the life of the loan.
C$2,975/mo
Est. payment
Explore your selling options
Work with a Zillow partner agent
Leverage their expertise and Zillow's premium Showcase listings to get your home seen by more buyers.
Get startedList with your own agent
Get your home in front of millions of buyers by listing it on Zillow.
Learn how to do itSell it yourself
Take full control of how buyers see your home on Zillow by listing For Sale by Owner (FSBO).
List your homeWhat's special
Zillow last checked:
Listing updated:
Listed by:
Robyn Veber, Salesperson,
RE/MAX TWIN CITY REALTY INC.
Source: ITSO,MLS®#: 40845293Originating MLS®#: Cornerstone Association of REALTORS®
Facts & features
Interior
Bedrooms & bathrooms
- Bedrooms: 3
- Bathrooms: 3
- Full bathrooms: 2
- 1/2 bathrooms: 1
- Main level bathrooms: 1
Other
- Description: gas fireplace
- Level: Second
- Area: 108.72
- Dimensions: 12ft. 4in. X 9ft. 3in.
Bedroom
- Description: gas fireplace
- Level: Second
Bedroom
- Level: Second
Bathroom
- Features: 2-Piece
- Level: Main
- Area: 165.96
- Dimensions: 15ft. 6in. X 11ft. 2in.
Bathroom
- Features: 3-Piece
- Level: Second
Other
- Features: 3-Piece
- Level: Second
Dining room
- Level: Main
Kitchen
- Level: Main
- Area: 72.8
- Dimensions: 9ft. 10in. x 8ft. 0in.
Laundry
- Level: Basement
Living room
- Level: Main
- Area: 274.47
- Dimensions: 13ft. 7in. X 21ft. 0in.
Recreation room
- Level: Basement
Heating
- Forced Air, Natural Gas
Cooling
- Central Air
Appliances
- Included: Dishwasher, Dryer, Refrigerator, Stove, Washer
- Laundry: In Basement
Features
- Auto Garage Door Remote(s), Ceiling Fan(s), Rough-in Bath
- Windows: Window Coverings
- Basement: Full,Finished,Sump Pump
- Number of fireplaces: 3
- Fireplace features: Gas
Interior area
- Total structure area: 2,040
- Total interior livable area: 1,568 sqft
- Finished area above ground: 1,568
- Finished area below ground: 472
Property
Parking
- Total spaces: 2
- Parking features: Attached Garage, Garage Door Opener, Asphalt, Built-In, Exclusive, Other, Private Drive Single Wide
- Attached garage spaces: 1
- Uncovered spaces: 1
Features
- Stories: 2
- Patio & porch: Patio, Porch
- Exterior features: Landscaped, Lighting
- Fencing: Full
- Has view: Yes
- View description: Forest
- Frontage type: North
Lot
- Features: Urban, Rectangular, Airport, Ample Parking, Corner Lot, Cul-De-Sac, Near Golf Course, Greenbelt, Highway Access, Hospital, Landscaped, Library, Major Highway, Place of Worship, Playground Nearby, Public Transit, Quiet Area, Rec./Community Centre, Regional Mall, School Bus Route, Schools, Shopping Nearby, Skiing, Trails
Details
- Additional structures: Shed(s)
- Parcel number: 234060029
- Zoning: R5
Construction
Type & style
- Home type: Townhouse
- Architectural style: Townhouse
- Property subtype: Row/Townhouse, Residential, Condominium
- Attached to another structure: Yes
Materials
- Brick Veneer
- Foundation: Poured Concrete
- Roof: Asphalt Shing
Condition
- 16-30 Years
- New construction: No
- Year built: 2005
Utilities & green energy
- Sewer: Sewer (Municipal)
- Water: Municipal
Community & HOA
Community
- Security: Carbon Monoxide Detector, Smoke Detector, Carbon Monoxide Detector(s), Security System, Smoke Detector(s)
HOA
- Has HOA: Yes
- Amenities included: BBQs Permitted
- Services included: Insurance, Building Maintenance, Common Elements, Maintenance Grounds, Parking, Trash, Property Management Fees, Snow Removal
- HOA fee: C$375 monthly
- Second HOA fee: C$375 monthly
Location
- Region: Kitchener
Financial & listing details
- Price per square foot: C$392/sqft
- Annual tax amount: C$3,776
- Date on market: 7/5/2026
- Inclusions: Carbon Monoxide Detector, Dishwasher, Dryer, Garage Door Opener, Refrigerator, Smoke Detector, Stove, Washer, Window Coverings, Security Cameras, Murphy Bed With Built-In Desk, Freezer In Basement, Gazebo Fan & Lighting
- Exclusions: Revolving Mirror Primary Walk-In Closet, Curtains In Primary Bdrm, Large Mirror In Primary Bdrm, Large Mirror In Living Room, Shelving In Cold Cellar, Bbq, Backyard Fridge, Fountain & Table, All Storage & Shelving In Garage Except White Shelving
Price history
| Date | Event | Price |
|---|---|---|
| 8/26/2026 | Sold | C$615,000C$392/sqft |
Source: ITSO #40845293 Report a problem | ||
Public tax history
Tax history is unavailable.
Neighborhood: Grand River South
Nearby homes
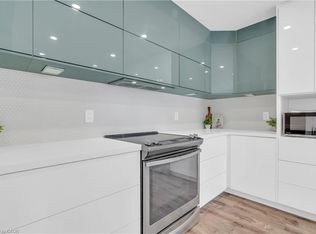
- C$625,0003 bd3 ba1.6k sqft30 Bryan Ct #24, Kitchener, ON N2A4J5Sold
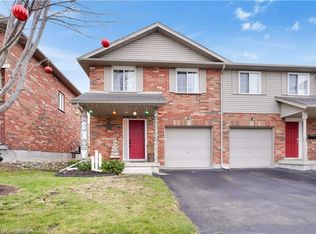
- C$600,0003 bd3 ba1.5k sqft30 Bryan Ct #14, Kitchener, ON N2A4J5Sold
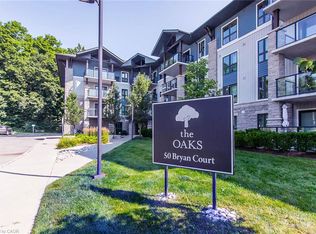
- C$443,5002 bd1 ba797 sqft50 Bryan Ct #LL05, Kitchener, ON N2A4N4For Sale
- C$766,0004 bd3 ba1.2k sqft160 Gray St, Kitchener, ON N2A3P7Sold

- C$444,9002 bd2 ba881 sqft50 Bryan Ct #111, Kitchener, ON N2A4N4For Sale
- C$800,0002 bd3 ba1.4k sqft50 Bryan Ct #26, Kitchener, ON N2A4N4Sold
- C$450,9002 bd1 ba852 sqft50 Bryan Ct #411, Kitchener, ON N2A4N4Sold
- C$467,0002 bd1 ba-- sqft50 Bryan Ct #407, Kitchener, ON N2A4N4For Sale
Nearby schools
GreatSchools rating
No schools nearby
We couldn't find any schools near this home.
Schools provided by the listing agent
- Elementary: Lackner Wood P.S. / Saint John Paul C.E.S.
- High: Grand River C.I. / Notre Dame Catholic S.S.
Source: ITSO. This data may not be complete. We recommend contacting the local school district to confirm school assignments for this home.
- Ontario
- Waterloo Regional Municipality
- Kitchener
- N2A 4J5
- Grand River South
- 30 Bryan Ct Unit 27
