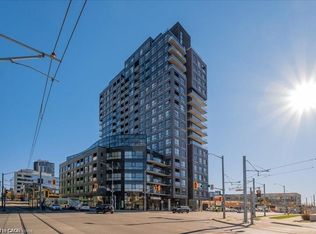
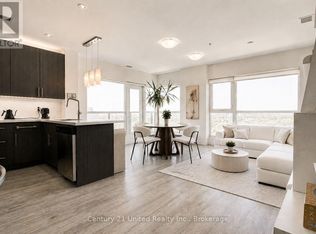
Perched on the 17th floor in one of Downtown Kitchener’s most sought-after condominium communities, this stunning 2-bedroom with a den suite at 1 Victoria Street South offers elevated urban living with breathtaking city views and unbeatable convenience. Located in the iconic One Victoria building, this modern residence places you at the centre of the city’s thriving tech, innovation, and entertainment district—just steps to the ION LRT, GO/VIA Transit, cafés, restaurants, shopping, and everyday essentials. The building sits in Kitchener’s Innovation District with transit literally outside your door and walkable access to downtown amenities. Life at One Victoria means more than just a beautiful unit—it’s a lifestyle. Residents enjoy access to desirable building amenities including fitness and entertainment spaces, rooftop features, gathering areas, and the convenience of secure condo living. Amenities commonly associated with the building include a gym, party/media spaces, rooftop areas, bike storage, and visitor conveniences. Just minutes from major employers, universities, Victoria Park, the downtown core, and the future transit hub, this address is ideal for commuters and city lovers alike. Whether you’re seeking a stylish place to call home or a prime real estate opportunity in one of Waterloo Region’s fastest-growing urban centres, this exceptional 17th-floor condo checks every box.
For sale
C$488,000
1 Victoria St S #1713, Kitchener, ON N2G 0B5
2beds
1,087sqft
Condo/Apt Unit, Residential, Condominium
Built in 2016
-- sqft lot
$-- Zestimate®
C$449/sqft
C$1,070/mo HOA
What's special
Breathtaking city viewsModern residenceEntertainment spacesRooftop featuresGathering areas
- 136 days
- 8
- 0
Zillow last checked:
Listing updated:
Listed by:
Daniel William Smith, Salesperson,
RED AND WHITE REALTY INC.
Source: ITSO,MLS®#: 40835081Originating MLS®#: Cornerstone Association of REALTORS®
Facts & features
Interior
Bedrooms & bathrooms
- Bedrooms: 2
- Bathrooms: 2
- Full bathrooms: 2
- Main level bathrooms: 2
- Main level bedrooms: 2
Bedroom
- Level: Main
- Area: 110.7
- Dimensions: 10ft. 0in. X 11ft. 7in.
Other
- Features: Walk-in Closet
- Level: Main
- Area: 110.84
- Dimensions: 10ft. 4in. X 11ft. 4in.
Bathroom
- Features: 4-Piece
- Level: Main
Other
- Features: 4-Piece, Ensuite
- Level: Main
Den
- Level: Main
- Area: 54.27
- Dimensions: 6ft. 3in. X 9ft. 0in.
Dining room
- Level: Main
Kitchen
- Level: Main
- Area: 132.48
- Dimensions: 12ft. 0in. X 11ft. 4in.
Living room
- Level: Main
- Area: 188.12
- Dimensions: 11ft. 4in. X 17ft. 4in.
Heating
- Forced Air, Natural Gas
Cooling
- Central Air
Appliances
- Included: Built-in Microwave, Dishwasher, Dryer, Refrigerator, Stove, Washer
- Laundry: In-Suite
Features
- None
- Has fireplace: No
Interior area
- Total structure area: 1,087
- Total interior livable area: 1,087 sqft
- Finished area above ground: 1,087
Video & virtual tour
Property
Parking
- Total spaces: 1
- Parking features: Asphalt, Exclusive, Other, Covered
- Garage spaces: 1
Features
- Stories: 1
- Patio & porch: Open
- Frontage type: West
Lot
- Features: Urban, Airport, Arts Centre, Business Centre, City Lot, Highway Access, Library, Major Highway, Park, Place of Worship, Public Parking, Public Transit, Rec./Community Centre, Regional Mall, Schools
Details
- Parcel number: 236120203
- Zoning: SGA-3; D-6 804R,486U,109H
Construction
Type & style
- Home type: Condo
- Architectural style: Apartment
- Property subtype: Condo/Apt Unit, Residential, Condominium
- Attached to another structure: Yes
Materials
- Brick, Block
- Roof: Tar/Gravel
Condition
- 6-15 Years
- New construction: No
- Year built: 2016
Utilities & green energy
- Sewer: Sewer (Municipal)
- Water: Municipal
Community & HOA
HOA
- Has HOA: Yes
- Amenities included: Fitness Center, Game Room, Media Room, Party Room, Roof Deck
- Services included: Insurance, Heat, Parking, Water
- HOA fee: C$1,070 monthly
Location
- Region: Kitchener
Financial & listing details
- Price per square foot: C$449/sqft
- Annual tax amount: C$4,544
- Date on market: 5/30/2026
- Inclusions: Built-in Microwave, Dishwasher, Dryer, Refrigerator, Stove, Washer
- Exclusions: Tenant's Belongings
Price history
| Date | Event | Price |
|---|---|---|
| 5/30/2026 | Listed for sale | C$488,000C$449/sqft |
Source: ITSO #40835081 Report a problem | ||
Public tax history
Tax history is unavailable.
Climate risks
Neighborhood: City Commercial Core
Nearby schools
GreatSchools rating
No schools nearby
We couldn't find any schools near this home.
- C$449,0002 bd2 ba1k sqft1 Victoria St S #811, Kitchener, ON N2G0B5For Sale
- C$274,9001 bd1 ba521 sqft1 Victoria St S #1304, Kitchener, ON N2G0B5For Sale

- C$390,0002 bd2 ba-- sqft1 Victoria St S #1702, Kitchener, ON N2G0B5For Sale
- C$339,0001 bd1 ba-- sqft1 Victoria St S #1708, Kitchener, ON N2G0B5For Sale

Similar homes
- C$449,0002 bd2 ba1k sqft1 Victoria St S #811, Kitchener, ON N2G 0B5For SaleMLS ID #40851991, Kevin Baker, Salesperson, Re/Max Twin City Realty Inc.. ITSO
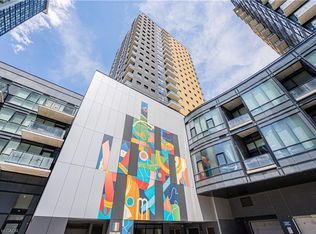
- C$479,9002 bd1 ba950 sqftGarment Tower 2, Kitchener, ON N2G 0C8New Construction
 MLS ID #40838761, Ashish Parikh, Broker of Record, SAVE MAX REAL ESTATE INC. ITSO
 - C$429,0002 bd1 ba822 sqftOne Hundred, Kitchener, ON N2G 0C3For Sale
 MLS ID #40830612, Matt Bowlby, Salesperson, Royal LePage Wolle Realty. ITSO
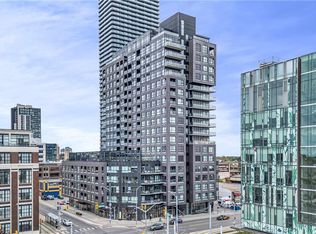
 - C$350,0001 bd1 ba680 sqft1 Victoria St S #806, Kitchener, ON N2G 0B5For Sale
 MLS ID #40865383, Stefan Cucak, Salesperson, RE/MAX Twin City Realty Inc.. ITSO
