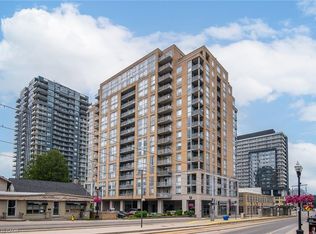
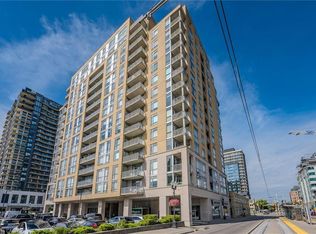
Welcome to this gorgeous Bauer Loft corner unit with 10ft ceilings, windows galore and a phenomenal floorplan. 2 large bedrooms, 2 full bathrooms, parking, and a large storage locker, it has everything you need for uptown living. It features well proportioned rooms and the open concept Kitchen/Dining/Living provides versatility for an office or a dining table. The large corner balcony facing South East has a great square shape allowing for an outdoor dining area or conversation set - however you prefer to enjoy the amazing view this summer! Floor to ceiling windows provide plenty of natural light, south east exposure and a gorgeous view of the nearby historic Waterloo neighborhood. There is no shortage of storage in the unit with multiple large closets and a pantry in the kitchen. The primary bedroom has a lovely large en-suite with a bathtub, glass shower, granite vanity, double sinks and linen closet. A second large bedroom with big windows and double closets, another full bath and in suite laundry finish off the unit. This unit can be purchased fully furnished and has been recently painted and had new custom blinds installed - it is truly turn key! The condo amenities includes a gym, party room with kitchen and a 4th floor rooftop terrace equipped with outdoor sitting area and BBQ. All you need is at your door step; the Bauer district has become a vibrant urban destination and meeting place in Uptown Waterloo, providing a unique live/work environment, literally steps to the LRT (public transit) and walking distance to Uptown Waterloo.
For sale
C$540,000
191 King St S #706, Waterloo, ON N2J 1R1
2beds
984sqft
Condo/Apt Unit, Residential, Condominium
Built in 2010
-- sqft lot
$-- Zestimate®
C$549/sqft
C$692/mo HOA
What's special
Windows galorePhenomenal floorplanWell proportioned roomsFloor to ceiling windowsPlenty of natural lightSouth east exposureMultiple large closets
- 128 days
- 18
- 0
Zillow last checked:
Listing updated:
Listed by:
Madeline Flaxey, Salesperson,
Re/Max Twin City Realty Inc.
Source: ITSO,MLS®#: 40834850Originating MLS®#: Cornerstone Association of REALTORS®
Facts & features
Interior
Bedrooms & bathrooms
- Bedrooms: 2
- Bathrooms: 2
- Full bathrooms: 2
- Main level bathrooms: 2
- Main level bedrooms: 2
Other
- Level: Main
Bedroom
- Level: Main
Bathroom
- Features: 5+ Piece, Ensuite
- Level: Main
Bathroom
- Features: 4-Piece
- Level: Main
Dinette
- Level: Main
Kitchen
- Level: Main
Living room
- Level: Main
Heating
- Forced Air
Cooling
- Central Air
Appliances
- Included: Built-in Microwave, Dishwasher, Dryer, Range Hood, Refrigerator, Stove, Washer
- Laundry: In-Suite
Features
- Ceiling Fan(s)
- Has fireplace: No
Interior area
- Total structure area: 984
- Total interior livable area: 984 sqft
- Finished area above ground: 984
Video & virtual tour
Property
Parking
- Total spaces: 1
- Parking features: No Driveway Parking
- Garage spaces: 1
- Details: Assigned Space: 134
Features
- Stories: 1
- Patio & porch: Open
- Frontage type: West
- Frontage length: 0.00
Lot
- Features: Urban, Arts Centre, Business Centre, City Lot, Highway Access, Hospital, Library, Park, Playground Nearby, Public Parking, Public Transit, Rec./Community Centre, Shopping Nearby, Trails
Details
- Parcel number: 234950126
- Zoning: C2
Construction
Type & style
- Home type: Condo
- Architectural style: Apartment
- Property subtype: Condo/Apt Unit, Residential, Condominium
- Attached to another structure: Yes
Materials
- Concrete
- Roof: Flat
Condition
- 16-30 Years
- New construction: No
- Year built: 2010
Utilities & green energy
- Sewer: Sewer (Municipal)
- Water: Municipal-Metered
Community & HOA
HOA
- Has HOA: Yes
- Amenities included: Barbecue, Fitness Center, Party Room, Roof Deck, Parking
- Services included: Insurance, Building Maintenance, Central Air Conditioning, Common Elements, Heat, Parking, Property Management Fees, Water
- HOA fee: C$692 monthly
Location
- Region: Waterloo
Financial & listing details
- Price per square foot: C$549/sqft
- Annual tax amount: C$5,644
- Date on market: 6/9/2026
- Inclusions: Built-in Microwave, Dishwasher, Dryer, Range Hood, Refrigerator, Stove, Washer, Fridge, Stove, Dishwasher, Washer & Dryer All Appliances In As-Is Condition. All Furniture And Small Appliance Items In Home Less Exclusions
- Exclusions: Staging Items And Art Work
Price history
| Date | Event | Price |
|---|---|---|
| 9/24/2026 | Price change | C$540,000-3.6%C$549/sqft |
Source: ITSO #40834850 Report a problem | ||
| 9/11/2026 | Price change | C$560,000-3.4%C$569/sqft |
Source:  TRREB #X13423218 Report a problem TRREB #X13423218 Report a problem | ||
| 7/16/2026 | Price change | C$580,000-4.1%C$589/sqft |
Source: ITSO #40834850 Report a problem | ||
| 6/9/2026 | Listed for sale | C$605,000C$615/sqft |
Source: ITSO #40834850 Report a problem | ||
Public tax history
Tax history is unavailable.
Climate risks
Neighborhood: Uptown West
Nearby schools
GreatSchools rating
No schools nearby
We couldn't find any schools near this home.

Similar homes
- C$525,0002 bd2 ba1.1k sqft188 King St S #304, Waterloo, ON N2J 0C6New Construction
 MLS ID #40859340, Alex Mityuk, Salesperson, Royal LePage Wolle Realty. ITSO
 - C$599,9002 bd2 ba1.1k sqft144 Park, Waterloo, ON N2L 0B6For Sale
 MLS ID #40869798, Vicki Mcfarlane, Salesperson, Condo Culture, Brokerage. ITSO
 - C$715,0002 bd2 ba1.1k sqft191 King St S #511, Waterloo, ON N2J 1R1For Sale
 MLS ID #40864458, Maria Bushey, Broker, RE/MAX TWIN CITY REALTY INC.. ITSO
 - C$450,0001 bd2 ba691 sqftThe Bauer Loft, Waterloo, ON N2J 1R1For Sale
 MLS ID #40858446, Lorena Marc, Salesperson, Re/Max Icon Realty. ITSO
