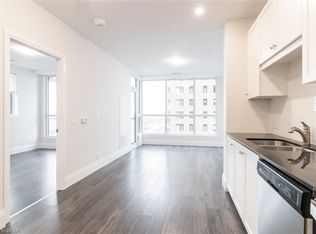
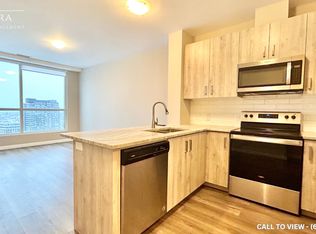
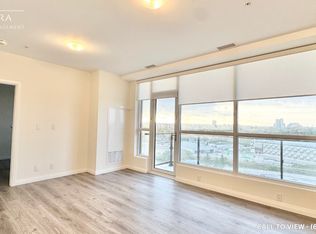
Welcome to 104 Garment Street, ideally situated in Waterloo's vibrant Innovation District. This bright and modern 2-bedroom suite features an open-concept layout, contemporary finishes, a stylish kitchen, and large windows that fill the space with natural light. Step out onto your private balcony and enjoy beautiful city views. Residents enjoy exceptional amenities including a state-of-the-art fitness centre, theatre room, rooftop garden with BBQ area, social lounge, boardroom, office space, and more-designed to elevate your lifestyle. Ideally located within walking distance to the ION Light Rail, Google, the University of Waterloo School of Pharmacy, McMaster University's Waterloo campus, restaurants, cafés, shopping, and entertainment. Perfect for professionals, first-time buyers, and investors seeking modern urban living in one of Waterloo's most desirable communities.
New construction
C$479,900
104 Garment St #1302, Kitchener, ON N2G 0C8
2beds
950sqft
Condo/Apt Unit, Residential, Condominium
Built in 2021
-- sqft lot
$-- Zestimate®
C$505/sqft
C$737/mo HOA
What's special
Open-concept layoutContemporary finishesStylish kitchenPrivate balconyBeautiful city views
- 125 days
- 6
- 0
Zillow last checked:
Listing updated:
Listed by:
Ashish Parikh, Broker of Record,
Save Max Real Estate Inc,
Non Mem, Salesperson,
SAVE MAX REAL ESTATE INC.
Source: ITSO,MLS®#: 40838761Originating MLS®#: Cornerstone Association of REALTORS®
Facts & features
Interior
Bedrooms & bathrooms
- Bedrooms: 2
- Bathrooms: 1
- Full bathrooms: 1
- Main level bathrooms: 1
- Main level bedrooms: 2
Other
- Features: Walk-in Closet
- Level: Main
Bedroom
- Level: Main
Bathroom
- Features: 4-Piece
- Level: Main
Kitchen
- Level: Main
Laundry
- Level: Main
Living room
- Description: walk out to huge balcony
- Features: Walkout to Balcony/Deck
- Level: Main
Storage
- Level: Main
Heating
- Gas Hot Water
Cooling
- Central Air
Appliances
- Included: Dishwasher, Dryer, Refrigerator, Stove, Washer
- Laundry: In-Suite
Features
- Separate Heating Controls
- Has fireplace: No
Interior area
- Total structure area: 950
- Total interior livable area: 950 sqft
- Finished area above ground: 950
Property
Parking
- Total spaces: 1
- Parking features: No Driveway Parking
- Garage spaces: 1
Features
- Stories: 1
- Patio & porch: Terrace, Patio
- Has view: Yes
- View description: City, Downtown
- Frontage type: East
Lot
- Features: Urban, City Lot, Public Transit
Details
- Parcel number: 236700281
- Zoning: M2
Construction
Type & style
- Home type: Condo
- Property subtype: Condo/Apt Unit, Residential, Condominium
- Attached to another structure: Yes
Materials
- Concrete, Stucco
- Foundation: Concrete Perimeter, ICF
- Roof: Flat
Condition
- 0-5 Years,New Construction
- New construction: Yes
- Year built: 2021
Utilities & green energy
- Sewer: Sewer (Municipal)
- Water: Municipal
Community & HOA
Community
- Security: Carbon Monoxide Detector(s), Smoke Detector(s)
HOA
- Has HOA: Yes
- Amenities included: Elevator(s), Fitness Center, Media Room, Party Room, Roof Deck, Parking, Other
- Services included: Insurance, Central Air Conditioning, Common Elements, Heat, Water
- HOA fee: C$737 monthly
Location
- Region: Kitchener
Financial & listing details
- Price per square foot: C$505/sqft
- Annual tax amount: C$4,025
- Date on market: 6/11/2026
- Inclusions: Dishwasher, Dryer, Refrigerator, Stove, Washer, Stainless Steel Fridge, Stove, Microwave & Range Hood, Dishwasher, Washer & Dryer.
Price history
| Date | Event | Price |
|---|---|---|
| 6/11/2026 | Listed for sale | C$479,900C$505/sqft |
Source:  TRREB #X13432198 Report a problem TRREB #X13432198 Report a problem | ||
| 10/24/2025 | Listing removed | C$2,295C$2/sqft |
Source: Zillow Rentals Report a problem | ||
| 9/26/2025 | Listed for rent | C$2,295C$2/sqft |
Source: Zillow Rentals Report a problem | ||
Public tax history
Tax history is unavailable.
Climate risks
Neighborhood: City Commercial Core
Nearby schools
GreatSchools rating
No schools nearby
We couldn't find any schools near this home.

Similar homes
- C$488,0002 bd2 ba1k sqft1 Victoria St S #1713, Kitchener, ON N2G 0B5For Sale
 MLS ID #40835081, Daniel William Smith, Salesperson, RED AND WHITE REALTY INC.. ITSO
 - C$429,0002 bd1 ba822 sqftOne Hundred, Kitchener, ON N2G 0C3For Sale
 MLS ID #40830612, Matt Bowlby, Salesperson, Royal LePage Wolle Realty. ITSO
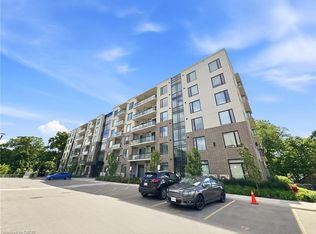
 - C$449,9002 bd2 ba918 sqft103 Roger St #306, Waterloo, ON N2J 0G2For Sale
 MLS ID #40844521, Bryan Jaskolka, Salesperson, Cmi Real Estate Inc. ITSO
 - C$459,0002 bd2 ba779 sqftThe 42, Waterloo, ON N2J 0B3For Sale
 MLS ID #40867663, Eric Maltby, Salesperson, Condo Culture, Brokerage. ITSO
