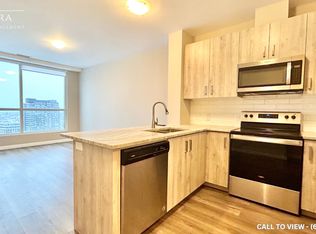
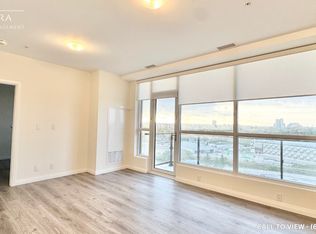
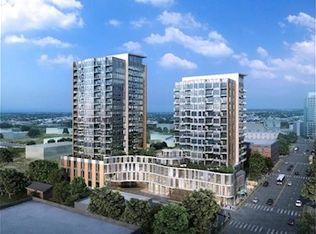
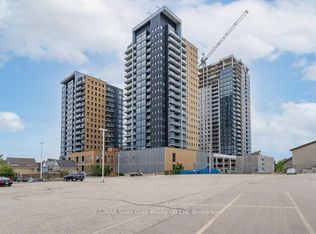
Welcome to Suite 605 at Garment Street Condos, ideally located in the heart of Kitchener's Innovation District. This spacious 1-bedroom-plus-den offers a private terrace facing south west, with beautiful sunset views. The suite is finished with quartz countertops, white subway tile backsplash, matte grey engineered flooring, Whirlpool stainless steel appliances, and soft-close kitchen cabinetry. The bathroom features charcoal porcelain floor tile with white subway wall tile, complemented by an LED lighting package throughout. Includes underground secured parking, in-suite storage unit, and custom white blinds.Steps from the LRT and GO Train, and just a short walk to King Street's shops, cafés, and restaurants, this location places you minutes from The Innovation Centre, Google, the University of Waterloo School of Pharmacy, and McMaster's Medical School - the pulse of Kitchener-Waterloo's tech and innovation hub. Enjoy nearby Victoria Park and the Kitchener Market, along with building amenities including a fully equipped gym, rooftop garden, co-working space, theatre room, and party room, plus ground-floor retail including a sushi restaurant.
For sale
C$304,900
104 Garment St #605, Kitchener, ON N2G 0C8
2beds
1baths
Apartment
Built in ----
-- sqft lot
$-- Zestimate®
C$--/sqft
C$623/mo HOA
What's special
Quartz countertopsWhite subway tile backsplashMatte grey engineered flooringWhirlpool stainless steel appliancesSoft-close kitchen cabinetryCharcoal porcelain floor tileWhite subway wall tile
- 8 days
- 10
- 1
Zillow last checked:
Listing updated:
Listed by:
HomeLife Power Realty Inc
Source: TRREB,MLS®#: X13775654 Originating MLS®#: One Point Association of REALTORS
Originating MLS®#: One Point Association of REALTORSFacts & features
Interior
Bedrooms & bathrooms
- Bedrooms: 2
- Bathrooms: 1
Primary bedroom
- Level: Main
- Dimensions: 3.05 x 4.01
Bathroom
- Level: Main
- Dimensions: 1.93 x 2.82
Den
- Level: Main
- Dimensions: 2.26 x 2.15
Kitchen
- Level: Main
- Dimensions: 2.34 x 2.97
Living room
- Level: Main
- Dimensions: 3.2 x 4.14
Utility room
- Level: Main
- Dimensions: 2.18 x 1.09
Heating
- Forced Air, Gas
Cooling
- Central Air
Appliances
- Laundry: In-Suite Laundry
Features
- Storage
- Flooring: Carpet Free
- Basement: Apartment
- Has fireplace: No
Interior area
- Living area range: 700-799 null
Video & virtual tour
Property
Parking
- Total spaces: 1
- Parking features: Garage
- Has garage: Yes
Features
- Stories: 1
- Exterior features: Terrace Balcony
Details
- Parcel number: 237440224
Construction
Type & style
- Home type: Apartment
- Property subtype: Apartment
Materials
- Brick, Concrete Poured
Community & HOA
HOA
- Services included: Heat Included, Common Elements Included, Building Insurance Included, Water Included, Parking Included
- HOA fee: C$623 monthly
- HOA name: WSCC
Location
- Region: Kitchener
Financial & listing details
- Tax assessed value: C$264,000
- Annual tax amount: C$3,711
- Date on market: 9/12/2026
Price history
Price history is unavailable.
Public tax history
Tax history is unavailable.
Climate risks
Neighborhood: City Commercial Core
Nearby schools
GreatSchools rating
No schools nearby
We couldn't find any schools near this home.

Similar homes
- C$289,0002 bd1 ba-- sqft15 Wellington St S #1210, Kitchener, ON N2G 0E4For Sale
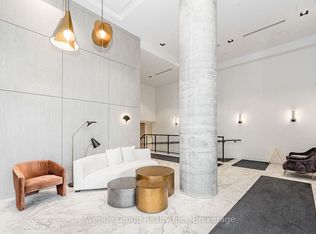 MLS ID #X13794864, Avenue Group Realty Inc.. TRREB
 - C$299,0002 bd1 ba-- sqft104 Garment St #801, Kitchener, ON N2G 0C8For Sale
 MLS ID #X13642634, TEAM PANAG REAL ESTATE INC.. TRREB
 - C$329,9001 bd1 ba-- sqft104 Garment St #16, Kitchener, ON N2G 0C8For Sale
 MLS ID #X13670458, RE/MAX Solid Gold Realty (II) Ltd. TRREB
 - C$279,9001 bd1 ba-- sqft108 Garment St #1409, Kitchener, ON N2G 0C8For Sale
 MLS ID #X13240958, ROYAL LEPAGE WOLLE REALTY. TRREB
