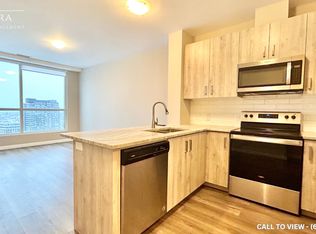
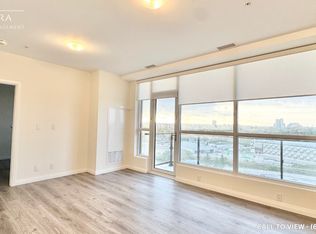
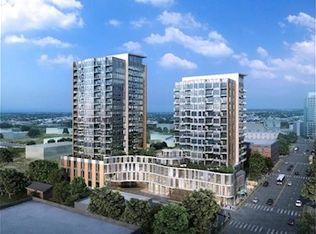
Welcome to 104 Garment Street, located in the heart of Waterloo's thriving Innovation District. This bright and contemporary 1bedroom plus 1 Den suite offers a functional open-concept layout, modern finishes, a sleek kitchen, and expansive windows that flood the home with natural light. Enjoy stunning city views from your private balcony. Residents have access to an impressive selection of premium amenities, including a fully equipped fitness center, theatre room, rooftop terrace with BBQs, social lounge, boardroom, co-working spaces, and more. Ideally situated within walking distance to the ION Light Rail, Google, the University of Waterloo School of Pharmacy, McMaster University's Waterloo campus, restaurants, cafes, shopping, and entertainment. An excellent opportunity for professionals, first-time buyers, and investors looking to experience modern urban living in one of Waterloo's most sought-after neighborhoods.
For sale
C$299,000
104 Garment St #801, Kitchener, ON N2G 0C8
2beds
1baths
Apartment
Built in ----
-- sqft lot
$-- Zestimate®
C$--/sqft
C$620/mo HOA
What's special
- 19 days |
- 13 |
- 1 |
Zillow last checked:
Listing updated:
Listed by:
TEAM PANAG REAL ESTATE INC.
Source: TRREB,MLS®#: X13642634 Originating MLS®#: Toronto Regional Real Estate Board
Originating MLS®#: Toronto Regional Real Estate BoardFacts & features
Interior
Bedrooms & bathrooms
- Bedrooms: 2
- Bathrooms: 1
Heating
- Forced Air, Gas
Cooling
- Central Air
Appliances
- Laundry: Ensuite
Features
- Other
- Basement: None
- Has fireplace: No
Interior area
- Living area range: 700-799 null
Property
Parking
- Total spaces: 1
- Parking features: Underground
Features
- Exterior features: Open Balcony
Lot
- Features: Park, Place Of Worship, Public Transit
Details
- Parcel number: 236700230
Construction
Type & style
- Home type: Apartment
- Property subtype: Apartment
- Attached to another structure: Yes
Materials
- Concrete
Community & HOA
HOA
- Amenities included: Exercise Room, Gym, Media Room, Party Room/Meeting Room, Rooftop Deck/Garden
- Services included: CAC Included, Common Elements Included, Heat Included, Building Insurance Included, Water Included, Parking Included, Cable TV Included
- HOA fee: C$620 monthly
- HOA name: WASCC
Location
- Region: Kitchener
Financial & listing details
- Annual tax amount: C$3,683
- Date on market: 8/5/2026
Price history
Price history is unavailable.
Public tax history
Tax history is unavailable.
Climate risks
Neighborhood: City Commercial Core
Getting around
87 / 100
Very WalkableNearby schools
GreatSchools rating
No schools nearby
We couldn't find any schools near this home.
- C$329,9002 bd1 ba-- sqft104 Garment St #1010, Kitchener, ON N2G0C8For Sale

- C$--1 bd1 ba850 sqft104 Garment St #1710, Kitchener, ON N2G0C8Off Market
- C$--1 bd1 ba800 sqft104 Garment St #1108, Kitchener, ON N2G0C8Off Market
- C$--1 bd1 ba650 sqft104 Garment St #1908, Kitchener, ON N2G0C8Off Market
- C$329,9001 bd1 ba-- sqft104 Garment St #16, Kitchener, ON N2G0C8For Sale
- C$324,9001 bd1 ba-- sqft104 Garment St #1003, Kitchener, ON N2G0C8For Sale
- C$2,0002 bd1 ba-- sqft104 Garment St #910, Kitchener, ON N2G0C8For Rent
- C$415,0002 bd1 ba-- sqft104 Garment St #1602, Kitchener, ON N2G0C8New Construction
Similar homes
- C$329,9001 bd1 ba-- sqft104 Garment St #16, Kitchener, ON N2G 0C8For Sale
 MLS ID #X13670458, RE/MAX Solid Gold Realty (II) Ltd. TRREB
 - C$329,9002 bd1 ba-- sqft104 Garment St #1010, Kitchener, ON N2G 0C8For SaleMLS ID #X13231248, RE/MAX GOLD REALTY INC.. TRREB
- C$289,9992 bd1 ba-- sqft15 Wellington St S #1210, Kitchener, ON N2G 0E4For Sale
 MLS ID #X13459708, RE/MAX REALTRON REALTY INC.. TRREB
 - C$328,0002 bd1 ba-- sqft100 Garment St #1210, Kitchener, ON N2G 0C3For Sale
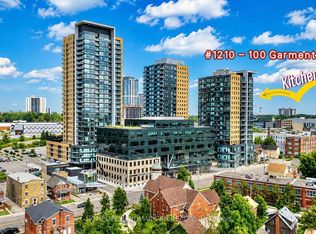 MLS ID #X13535994, HOMELIFE LANDMARK RH REALTY. TRREB
 - C$349,9001 bd1 ba-- sqftSTATION PARK UNION TOWERS, Kitchener, ON N2G 0E3For SaleMLS ID #X13709946, RE/MAX Solid Gold Realty (II) Ltd. TRREB
- C$348,9001 bd2 ba-- sqft60 Frederick St #1213, Kitchener, ON N2H 0C7For SaleMLS ID #X13705950, HOMELIFE/MIRACLE REALTY LTD. TRREB
- C$324,9001 bd1 ba743 sqft100 Garment St #910, Kitchener, ON N2G 0C8New ConstructionMLS ID #40838680, Dawn S. Peace, Salesperson, RE/MAX TWIN CITY REALTY INC.. ITSO
- C$339,0001 bd1 ba-- sqftOne Victoria Condominiums, Kitchener, ON N2G 0B5For SaleMLS ID #X13627612, RE/MAX COMMUNITY REALTY INC.. TRREB
- C$415,0002 bd1 ba-- sqft104 Garment St #1602, Kitchener, ON N2G 0C8New ConstructionMLS ID #X13112968, FOREST HILL REAL ESTATE INC.. TRREB
- C$339,0002 bd1 ba-- sqft410 King St W #207, Kitchener, ON N2G 1C3For SaleMLS ID #X13202344, RE/MAX WEST REALTY INC.. TRREB
- C$349,0002 bd1 ba-- sqft404 King St W #102, Kitchener, ON N2G 4Z9For SaleMLS ID #X13149554, CENTURY 21 REGAL REALTY INC.. TRREB
- C$259,0001 bd1 ba-- sqft108 Garment St #404, Kitchener, ON N2G 0E2For SaleMLS ID #X13458448, SUTTON GROUP REALTY SYSTEMS INC.. TRREB
- C$299,9993 bd1 ba-- sqft4 Avalon Pl #303, Kitchener, ON N2M 4N6For SaleMLS ID #X13478122, HomeLife Power Realty Inc. TRREB
- C$349,9001 bd1 ba547 sqftStation Park, Cambridge, ON N1R 3Y4For SaleMLS ID #40858102, Mark Van Dongen, Salesperson, RE/MAX SOLID GOLD REALTY (II) LTD.. ITSO
- C$320,0002 bd1 ba-- sqft30 Avalon Pl #314, Kitchener, ON N2M 4N6For SaleMLS ID #X13585474, CENTURY 21 LEADING EDGE REALTY INC.. TRREB
- C$345,0002 bd1 ba-- sqft55 Duke St W #318, Kitchener, ON N2H 3W6For SaleMLS ID #X13570948, RE/MAX ULTIMATE REALTY INC.. TRREB
- C$339,0002 bd2 ba-- sqftDTK Condos, Kitchener, ON N2H 2L7For SaleMLS ID #X13016030, RIGHT AT HOME REALTY INC.. TRREB
- C$359,8881 bd1 ba-- sqft15 Wellington St S #2214, Kitchener, ON N2G 0E4For SaleMLS ID #X13601642, RE/MAX Real Estate Centre Inc. TRREB
- C$338,8002 bd2 ba-- sqft155 Saint Leger St #107, Kitchener, ON N2H 0B9For SaleMLS ID #X13433060, RE/MAX EXCEL REALTY LTD.. TRREB
- C$250,0002 bd1 ba-- sqft24 Midland Dr #509, Kitchener, ON N2A 2A8For SaleMLS ID #X13630500, Keller Williams Home Group Realty. TRREB
