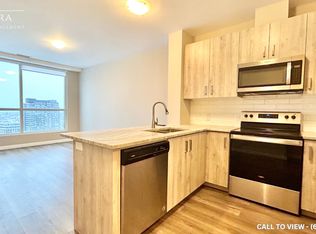
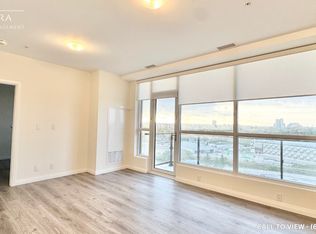
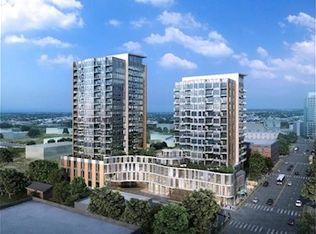
Welcome To 104 Garment St! This Spacious 1-Bedroom Plus storage room Offers The Perfect Blend Of Style And Convenience For Young Professionals, Savvy Investors, First Time Buyers or Downsizers. Modern and Spacious, With Well Designed Floor Plan. The Open-Concept Layout Is Highlighted By Floor-To-Ceiling Windows That Flood The Space With Natural Light. The Modern Kitchen Features Plenty of Storage, Granite Countertops, Stainless Steel Appliances, That Flows Seamlessly Into The Living And Dining Area. Ideal For Both Entertaining And Everyday Living! Step Out Onto The Large Balcony And Take In Unobstructed City Views. The Bedroom Boasts Its Own Floor-To-Ceiling Windows And A Walk-In Closet. Residents Enjoy Premium Amenities, Including An Outdoor Pool, Rooftop Deck, Fitness Centre, Outdoor Sports Court, Movie Theatre, Party Room, And Media Lounge. Surrounded By Parks, Green Space, Acclaimed Restaurants, Tech Hubs Like Google, And Nearby University And College Campuses, This Location Embodies The Best Of Downtown Living. With Hospital, And Everyday Conveniences Just Steps Away, This Vibrant Community Is Ready To Welcome You Home.
For sale
C$324,900
104 Garment St #1003, Kitchener, ON N2G 0C8
1beds
1baths
Apartment
Built in ----
-- sqft lot
$-- Zestimate®
C$--/sqft
C$556/mo HOA
What's special
Open-concept layoutGranite countertopsStainless steel appliancesOutdoor poolRooftop deckOutdoor sports court
- 131 days |
- 5 |
- 1 |
Zillow last checked:
Listing updated:
Listed by:
HOMELIFE SILVERCITY REALTY INC.
Source: TRREB,MLS®#: X12987476 Originating MLS®#: Toronto Regional Real Estate Board
Originating MLS®#: Toronto Regional Real Estate BoardFacts & features
Interior
Bedrooms & bathrooms
- Bedrooms: 1
- Bathrooms: 1
Primary bedroom
- Level: Main
- Dimensions: 3.72 x 3.05
Dining room
- Level: Main
- Dimensions: 3.72 x 3.41
Kitchen
- Level: Main
- Dimensions: 3.84 x 3.07
Living room
- Level: Main
- Dimensions: 3.72 x 3.41
Other
- Level: Main
- Dimensions: 2.19 x 1.12
Heating
- Forced Air, Gas
Cooling
- Central Air
Appliances
- Laundry: Ensuite
Features
- Flooring: Carpet Free
- Basement: None
- Has fireplace: No
Interior area
- Living area range: 600-699 null
Property
Parking
- Total spaces: 1
- Parking features: Assigned
- Has garage: Yes
Features
- Levels: Multi-Level
- Exterior features: Open Balcony
Construction
Type & style
- Home type: Apartment
- Property subtype: Apartment
Materials
- Concrete, Metal/Steel Siding
Community & HOA
HOA
- Services included: Heat Included, Water Included, CAC Included, Parking Included, Common Elements Included, Building Insurance Included
- HOA fee: C$556 monthly
- HOA name: WSCP
Location
- Region: Kitchener
Financial & listing details
- Annual tax amount: C$3,332
- Date on market: 4/11/2026
Price history
Price history is unavailable.
Public tax history
Tax history is unavailable.
Climate risks
Neighborhood: City Commercial Core
Nearby schools
GreatSchools rating
No schools nearby
We couldn't find any schools near this home.
- C$329,9002 bd1 ba-- sqft104 Garment St #1010, Kitchener, ON N2G0C8For Sale

- C$--1 bd1 ba850 sqft104 Garment St #1710, Kitchener, ON N2G0C8Off Market
- C$--1 bd1 ba800 sqft104 Garment St #1108, Kitchener, ON N2G0C8Off Market
- C$--1 bd1 ba650 sqft104 Garment St #1908, Kitchener, ON N2G0C8Off Market
- C$329,9001 bd1 ba-- sqft104 Garment St #16, Kitchener, ON N2G0C8For Sale
- C$299,0002 bd1 ba-- sqft104 Garment St #801, Kitchener, ON N2G0C8For Sale
- C$2,0002 bd1 ba-- sqft104 Garment St #910, Kitchener, ON N2G0C8For Rent
- C$415,0002 bd1 ba-- sqft104 Garment St #1602, Kitchener, ON N2G0C8New Construction
Similar homes
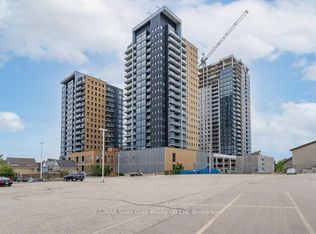
- C$329,9001 bd1 ba-- sqft104 Garment St #16, Kitchener, ON N2G 0C8For Sale
 MLS ID #X13670458, RE/MAX Solid Gold Realty (II) Ltd. TRREB
 - C$329,9002 bd1 ba-- sqft104 Garment St #1010, Kitchener, ON N2G 0C8For SaleMLS ID #X13231248, RE/MAX GOLD REALTY INC.. TRREB
- C$299,0002 bd1 ba-- sqft104 Garment St #801, Kitchener, ON N2G 0C8For Sale
 MLS ID #X13642634, TEAM PANAG REAL ESTATE INC.. TRREB
 - C$328,0002 bd1 ba-- sqft100 Garment St #1210, Kitchener, ON N2G 0C3For Sale
 MLS ID #X13535994, HOMELIFE LANDMARK RH REALTY. TRREB
 - C$339,0001 bd1 ba-- sqftOne Victoria Condominiums, Kitchener, ON N2G 0B5For SaleMLS ID #X13627612, RE/MAX COMMUNITY REALTY INC.. TRREB
- C$289,9992 bd1 ba-- sqft15 Wellington St S #1210, Kitchener, ON N2G 0E4For SaleMLS ID #X13459708, RE/MAX REALTRON REALTY INC.. TRREB
- C$415,0002 bd1 ba-- sqft104 Garment St #1602, Kitchener, ON N2G 0C8New ConstructionMLS ID #X13112968, FOREST HILL REAL ESTATE INC.. TRREB
- C$279,9001 bd1 ba540 sqft108 Garment St #1110, Kitchener, ON N2G 0C8For SaleMLS ID #40844158, Vince Vasco, Salesperson, Royal LePage Wolle Realty. ITSO
- C$339,0002 bd2 ba-- sqftDTK Condos, Kitchener, ON N2H 2L7For SaleMLS ID #X13016030, RIGHT AT HOME REALTY INC.. TRREB
- C$345,0002 bd1 ba-- sqft55 Duke St W #318, Kitchener, ON N2H 3W6For SaleMLS ID #X13570948, RE/MAX ULTIMATE REALTY INC.. TRREB
- C$375,0002 bd1 ba-- sqftStation Park, Kitchener, ON N2G 0E4For SaleMLS ID #X13617234, RIGHT AT HOME REALTY INC.. TRREB
- C$279,9001 bd1 ba587 sqft108 Garment St #1409, Kitchener, ON N2G 0C8New ConstructionMLS ID #40835163, Alexander Mityuk, Broker, Royal LePage Wolle Realty. ITSO
- C$339,0002 bd2 ba-- sqft60 Frederick St #2714, Kitchener, ON N2H 2L7For SaleMLS ID #X13209912, EXPRESS REALTY INC.. TRREB
- C$370,0002 bd2 ba-- sqft158 King St N #307, Waterloo, ON N2J 0E5For SaleMLS ID #X13696202, CENTURY 21 PROPERTY ZONE REALTY INC.. TRREB
- C$338,8002 bd2 ba-- sqft155 Saint Leger St #107, Kitchener, ON N2H 0B9For SaleMLS ID #X13433060, RE/MAX EXCEL REALTY LTD.. TRREB
- C$350,8801 bd1 ba-- sqft55 Duke St W #409, Kitchener, ON N2H 3W6For SaleMLS ID #X12919088, Royal LePage Real Estate Associates. TRREB
- C$339,0001 bd1 ba650 sqft85 Duke St W #1707, Kitchener, ON N2H 0B7For SaleMLS ID #40853107, Matt Bowlby, Salesperson, Royal LePage Wolle Realty. ITSO
- C$399,9002 bd1 ba-- sqft108 Garment St #Penthouse 2707, Kitchener, ON N2G 0E2For SaleMLS ID #X13206502, iCloud Realty Ltd.. TRREB
- C$322,5001 bd1 ba567 sqftCity Centre Condos, Kitchener, ON N2H 0B7For SaleMLS ID #40822699, Andrew Popowich, Salesperson, RE/MAX SOLID GOLD REALTY (II) LTD.. ITSO
- C$324,9001 bd1 ba546 sqft85 Duke Street West St #703, Kitchener, ON N2H 4Y7New ConstructionMLS ID #40807689, Kim Ulmer, Salesperson, RE/MAX SOLID GOLD REALTY (II) LTD.. ITSO
