Welcome to Kaufman Lofts! This stunning corner unit delivers true loft living with soaring 13-ft ceilings, polished concrete floors, massive wraparound windows, and authentic industrial character throughout. Featuring 1 bedroom plus an oversized den large enough to function as a second bedroom, a Juliette balcony, and electronic privacy blinds on every window (over $10K value), this sun-filled space blends style, function, and character effortlessly.The open-concept living and dining area is perfect for entertaining, while the modern kitchen checks every box with shaker-style wood cabinetry, quartz countertops, glass backsplash, stainless steel appliances, double undermount sink, centre island, and plenty of storage. The spacious primary bedroom features brand-new sliding barn doors for added style and function. Complete with a 4-piece bath, ensuite laundry, 1 parking spot, and 1 locker.Set in the iconic former Kaufman Footwear Factory in the heart of Kitchener's Innovation District-steps to Google HQ, transit, restaurants, cafés, shops, and nightlife. Residents enjoy premium amenities including a rooftop terrace with BBQs, party room, and bike storage. Maintenance fees include high-speed internet, heat, A/C, water, and parking-adding incredible everyday value. Priced to sell with authentic loft charm, premium features, and an unbeatable location-this one checks all the boxes!
For sale
C$349,000
404 King St W #102, Kitchener, ON N2G 4Z9
2beds
1baths
Apartment
Built in ----
-- sqft lot
$-- Zestimate®
C$--/sqft
C$1,070/mo HOA
What's special
Corner unitMassive wraparound windowsAuthentic industrial character throughoutJuliette balconySun-filled spaceModern kitchenShaker-style wood cabinetry
- 147 days
- 4
- 0
Zillow last checked:
Listing updated:
Listed by:
CENTURY 21 REGAL REALTY INC.
Source: TRREB,MLS®#: X13149554 Originating MLS®#: Toronto Regional Real Estate Board
Originating MLS®#: Toronto Regional Real Estate BoardFacts & features
Interior
Bedrooms & bathrooms
- Bedrooms: 2
- Bathrooms: 1
Primary bedroom
- Level: Main
- Dimensions: 3.53 x 3.12
Den
- Level: Main
- Dimensions: 3.28 x 3.18
Dining room
- Level: Main
- Dimensions: 4.42 x 3.63
Kitchen
- Level: Main
- Dimensions: 3.2 x 2.54
Living room
- Level: Main
- Dimensions: 4.42 x 3.63
Heating
- Forced Air, Gas
Cooling
- Central Air
Appliances
- Laundry: Ensuite
Features
- None
- Basement: None
- Has fireplace: No
Interior area
- Living area range: 900-999 null
Property
Parking
- Total spaces: 1
- Parking features: Surface
Features
- Exterior features: Juliette Balcony
Lot
- Features: Public Transit, School, Hospital, Library, Park, Rec./Commun.Centre
Details
- Parcel number: 234500461
Construction
Type & style
- Home type: Apartment
- Property subtype: Apartment
Materials
- Brick
Community & HOA
HOA
- Amenities included: Party Room/Meeting Room, Rooftop Deck/Garden, Visitor Parking
- Services included: Heat Included, Water Included, CAC Included, Common Elements Included, Building Insurance Included, Parking Included
- HOA fee: C$1,070 monthly
- HOA name: WSCP
Location
- Region: Kitchener
Financial & listing details
- Annual tax amount: C$3,754
- Date on market: 5/20/2026
Price history
Price history is unavailable.
Public tax history
Tax history is unavailable.
Climate risks
Neighborhood: City Commercial Core
Nearby schools
GreatSchools rating
No schools nearby
We couldn't find any schools near this home.


Similar homes
- C$339,0002 bd1 ba-- sqftThe Kaufman Lofts, Kitchener, ON N2G 1C3For Sale
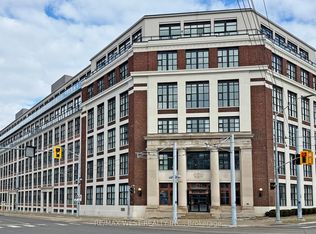 MLS ID #X13760422, RE/MAX WEST REALTY INC.. TRREB
 - C$359,0002 bd1 ba-- sqft85 Duke St W Unit 1212, Kitchener, ON N2H 0B7For Sale
 MLS ID #X13754460, RIGHT AT HOME REALTY INC.. TRREB
 - C$369,9002 bd1 ba-- sqft55 Duke St W #216, Kitchener, ON N2H 3W6For Sale
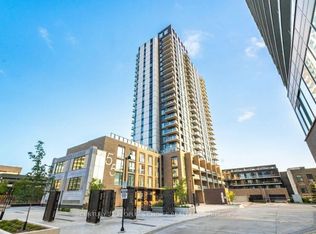 MLS ID #X13833168, CENTURY 21 PEOPLE`S CHOICE REALTY INC.. TRREB
 - C$339,0001 bd1 ba-- sqftOne Victoria Condominiums, Kitchener, ON N2G 0B5For Sale
 MLS ID #X13627612, RE/MAX COMMUNITY REALTY INC.. TRREB
