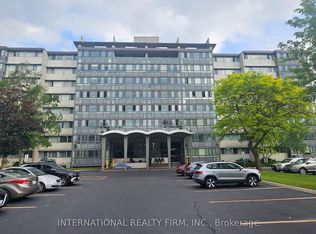
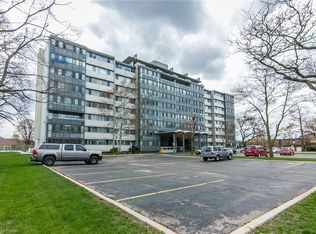
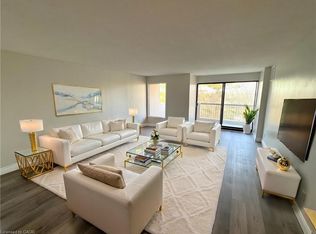
#509-24 Midland Drive offers exceptional living in the heart of Kitchener. This beautifully updated and freshly painted suite features 1,136 sq. ft. of bright, open-concept living with solid floors throughout. At the end of the hall are two spacious bedrooms, each with large closets and oversized windows, along with a well-appointed bathroom. Every room is filled with natural light thanks to the unit's expansive windows, and the impressive 6' x 42' four-season sunroom extends the living space while creating the perfect spot to relax year-round. Residents enjoy access to excellent amenities including a large outdoor pool with a gazebo and BBQ area, a workout room, games room/library, coin laundry, mailroom, ample parking, and a storage locker. The building is in the final stages of converting from Tenancy in Common to Condominium ownership, giving owners peace of mind and long-term value. Monthly fees conveniently include heat, hydro, water, maintenance, and property taxes, making this a truly rare opportunity for comfortable, low-maintenance living in an incredibly convenient location.
For sale
C$250,000
24 Midland Dr #509, Kitchener, ON N2A 2A8
2beds
1baths
Apartment
Built in ----
-- sqft lot
$-- Zestimate®
C$--/sqft
C$1,240/mo HOA
What's special
Bright open-concept livingSolid floors throughoutTwo spacious bedroomsLarge closetsOversized windowsWell-appointed bathroom
- 72 days
- 53
- 0
Zillow last checked:
Listing updated:
Listed by:
Keller Williams Home Group Realty
Source: TRREB,MLS®#: X13630500 Originating MLS®#: One Point Association of REALTORS
Originating MLS®#: One Point Association of REALTORSFacts & features
Interior
Bedrooms & bathrooms
- Bedrooms: 2
- Bathrooms: 1
Primary bedroom
- Level: Main
- Dimensions: 4.32 x 3.37
Bedroom 2
- Level: Main
- Dimensions: 4.3 x 2.92
Bathroom
- Level: Main
- Dimensions: 2.31 x 1.58
Dining room
- Level: Main
- Dimensions: 2.49 x 2.74
Foyer
- Level: Main
- Dimensions: 1.3 x 1.9
Living room
- Level: Main
- Dimensions: 5.52 x 6.33
Other
- Level: Main
- Dimensions: 12.82 x 2.07
Heating
- Radiant, Gas
Cooling
- Wall Unit(s)
Appliances
- Laundry: Coin Operated
Features
- Primary Bedroom - Main Floor, Workbench, Wheelchair Access
- Flooring: Carpet Free
- Basement: Finished
- Has fireplace: No
Interior area
- Living area range: 1000-1199 null
Property
Parking
- Total spaces: 2
- Parking features: Surface
Features
- Exterior features: Enclosed Balcony
- Has view: Yes
- View description: Skyline, Trees/Woods
Details
- Parcel number: 225670006
Construction
Type & style
- Home type: Apartment
- Property subtype: Apartment
Materials
- Brick, Concrete
- Roof: Flat
Community & HOA
HOA
- Services included: Heat Included, Hydro Included, Water Included, Common Elements Included, Building Insurance Included, Condo Taxes Included, Parking Included, CAC Included
- HOA fee: C$1,240 monthly
- HOA name: COOP
Location
- Region: Kitchener
Financial & listing details
- Date on market: 8/2/2026
Price history
Price history is unavailable.
Public tax history
Tax history is unavailable.
Climate risks
Neighborhood: Stanley Park
Nearby schools
GreatSchools rating
No schools nearby
We couldn't find any schools near this home.

Similar homes
- C$299,0002 bd1 ba989 sqft24 Midland Dr #403, Kitchener, ON N2A 2A8For Sale
 MLS ID #40855901, Tony Johal, Broker, RE/MAX TWIN CITY REALTY INC.. ITSO
 - C$295,0002 bd1 ba971 sqftStanley Park Place, Kitchener, ON N2A 2A8For Sale
 MLS ID #40853777, Ian Inglis, Broker, RE/MAX SOLID GOLD REALTY (II) LTD.. ITSO
 - C$215,0001 bd1 ba455 sqft24 Midland Dr #503B, Kitchener, ON N2A 2A8For Sale
 MLS ID #40858443, Lidia Tagliabracci, Salesperson, Royal LePage Wolle Realty. ITSO
 - C$334,9002 bd2 ba828 sqftSpruce Grove Condominiums, Kitchener, ON N2H 6P2For Sale
 MLS ID #40870288, Antonio Nogueira, Broker, Re/Max Real Estate Centre Inc.. ITSO
