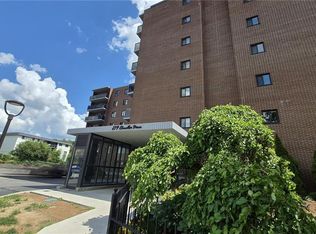
Comfort, convenience and lifestyle come together at 225 Harvard Place in the heart of Waterloo. This bright and spacious 2-bedroom, 2-bathroom condo offers an excellent opportunity for first-time buyers, downsizers or investors. The open-concept living and dining area is filled with natural light from large windows and opens to a private balcony—an ideal spot for morning coffee or relaxing at the end of the day. The kitchen features a practical layout with ample cabinetry, while both bedrooms are generously sized. The primary bedroom includes its own ensuite bath for added privacy and convenience. One of the standout features of this unit is air conditioning, something only a limited number of units in the building offer, providing added comfort throughout the warmer months. The well-maintained building offers an impressive range of amenities, including an exercise room, library, party room, sauna, tennis court, workshop and plenty of visitor parking. Even better, all utilities are included in the condo fees, helping make monthly expenses simple and predictable. The location is hard to beat, with shopping and public transit just steps away, quick access to the expressway and both universities only minutes from your door. Whether you are looking for a comfortable place to call home or a well-located Waterloo investment, this spacious condo offers excellent value, convenience and flexibility.
For sale
C$227,000
225 Harvard Pl #509, Waterloo, ON N2J 4H4
2beds
947sqft
Condo/Apt Unit, Residential, Condominium
Built in 1974
-- sqft lot
$-- Zestimate®
C$240/sqft
C$1,107/mo HOA
What's special
- 25 days
- 63
- 4
Zillow last checked:
Listing updated:
Listed by:
David Schooley, Broker,
RE/MAX Twin City Realty Inc.
Source: ITSO,MLS®#: 40864795Originating MLS®#: Cornerstone Association of REALTORS®
Facts & features
Interior
Bedrooms & bathrooms
- Bedrooms: 2
- Bathrooms: 2
- Full bathrooms: 1
- 1/2 bathrooms: 1
- Main level bathrooms: 2
- Main level bedrooms: 2
Bedroom
- Level: Main
Other
- Level: Main
Bathroom
- Features: 2-Piece, Ensuite
- Level: Main
Bathroom
- Features: 4-Piece
- Level: Main
Dining room
- Level: Main
Kitchen
- Level: Main
Living room
- Level: Main
Storage
- Level: Main
Sunroom
- Level: Main
Heating
- Baseboard, Water Radiators
Cooling
- Ductless
Appliances
- Included: Dishwasher, Refrigerator, Stove
- Laundry: Coin Operated, Shared
Features
- Elevator
- Has fireplace: No
Interior area
- Total structure area: 947
- Total interior livable area: 947 sqft
- Finished area above ground: 947
Video & virtual tour
Property
Parking
- Total spaces: 1
- Parking features: Guest
- Garage spaces: 1
Features
- Stories: 1
- Patio & porch: Enclosed
- Frontage type: North
Lot
- Features: Urban, Highway Access, Library, Park, Place of Worship, Playground Nearby, Public Transit, Rec./Community Centre, School Bus Route, Schools, Shopping Nearby
Details
- Parcel number: 230370041
- Zoning: GR
- Other equipment: Intercom
Construction
Type & style
- Home type: Condo
- Architectural style: Apartment
- Property subtype: Condo/Apt Unit, Residential, Condominium
- Attached to another structure: Yes
Materials
- Brick
- Foundation: Poured Concrete
- Roof: Flat
Condition
- 51-99 Years
- New construction: No
- Year built: 1974
Utilities & green energy
- Sewer: Sewer (Municipal)
- Water: Municipal
Community & HOA
HOA
- Has HOA: Yes
- Amenities included: Elevator(s), Fitness Center, Library, Party Room, Sauna, Tennis Court(s), Parking, Workshop Area
- Services included: Insurance, Heat, Hydro, Parking, Snow Removal, Utilities, Water, Windows
- HOA fee: C$1,107 monthly
Location
- Region: Waterloo
Financial & listing details
- Price per square foot: C$240/sqft
- Annual tax amount: C$2,134
- Date on market: 9/18/2026
- Inclusions: Dishwasher, Refrigerator, Stove
Price history
| Date | Event | Price |
|---|---|---|
| 9/18/2026 | Listed for sale | C$227,000C$240/sqft |
Source:  TRREB #X13804754 Report a problem TRREB #X13804754 Report a problem | ||
Public tax history
Tax history is unavailable.
Climate risks
Neighborhood: N2J
Nearby schools
GreatSchools rating
No schools nearby
We couldn't find any schools near this home.


Similar homes
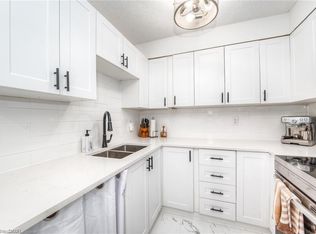
- C$300,0003 bd3 ba1.3k sqft121 University Ave E #102, Waterloo, ON N2J 4J1For Sale
 MLS ID #40870560, Colton Davidson, Salesperson, Re/Max Icon Realty. ITSO
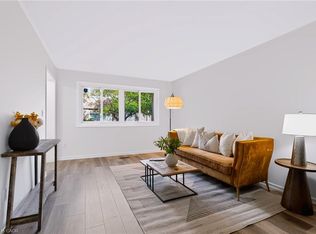
 - C$265,0002 bd2 ba898 sqft20 Saint George St #404, Kitchener, ON N2G 2S7For Sale
 MLS ID #40865699, Lance Nielsen, Salesperson, Royal LePage Wolle Realty. ITSO
 - C$235,0001 bd1 ba573 sqft321 Spruce St #312, Waterloo, ON N2L 0G4For Sale
 MLS ID #40824188, Roy Li, Salesperson, Homelife Landmark Realty Inc. ITSO
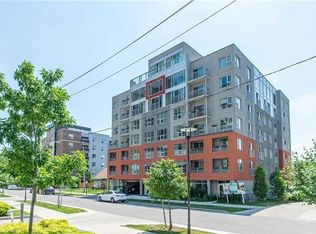
 - C$249,0001 bd1 ba706 sqft279 Chandler Dr #706, Kitchener, ON N2E 1X6For Sale
 MLS ID #40868903, Vojislav Vukovic, Salesperson, City Brokerage. ITSO
