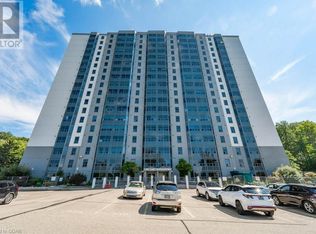
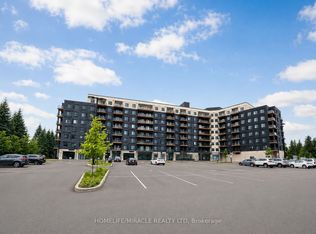
Spacious 850 Sq. Ft. 1-Bedroom Condo in a Prime Location! Welcome to this bright and spacious 850 sq. ft. one-bedroom condo offering the perfect blend of comfort, convenience, and lifestyle. The thoughtfully designed open-concept living and dining area creates an inviting space that's ideal for both relaxing and entertaining. Enjoy an exceptional location just steps from Pioneer Park, scenic walking trails, public transit, and the beautiful Grand River, where you can take advantage of nature, fishing, and outdoor recreation. Commuters will appreciate the quick access to Highway 401, while Conestoga College is just minutes away. This well-maintained building offers outstanding amenities, including a fully equipped fitness centre, hydro pool, sauna, and a party room with a billiards table, perfect for entertaining family and friends. Bike storage is also available. Recent updates include brand-new windows installed in 2025, as well as an in-suite washer, dryer, and dishwasher (2023). Everything you need is right at your doorstep. Grocery stores, department stores, restaurants, and everyday conveniences are located close by, making daily errands effortless. Whether you're a first-time buyer, downsizer, or investor, this beautifully located condo offers an outstanding opportunity to enjoy a low-maintenance lifestyle with exceptional amenities and unbeatable convenience. Don't miss your chance to make this wonderful home yours!
For sale
C$285,000
55 Green Valley Dr #804, Kitchener, ON N2P 1Z6
1beds
1baths
Apartment
Built in ----
-- sqft lot
$-- Zestimate®
C$--/sqft
C$434/mo HOA
What's special
- 46 days
- 7
- 1
Zillow last checked:
Listing updated:
Listed by:
HOMELIFE/CIMERMAN REAL ESTATE LIMITED
Source: TRREB,MLS®#: X13605844 Originating MLS®#: Toronto Regional Real Estate Board
Originating MLS®#: Toronto Regional Real Estate BoardFacts & features
Interior
Bedrooms & bathrooms
- Bedrooms: 1
- Bathrooms: 1
Bedroom
- Level: Main
- Dimensions: 5.61 x 3.35
Dining room
- Level: Main
- Dimensions: 3.35 x 3.05
Kitchen
- Level: Main
- Dimensions: 3.35 x 2.97
Living room
- Level: Main
- Dimensions: 6.4 x 3.45
Heating
- Baseboard, Electric
Cooling
- Window Unit(s)
Appliances
- Laundry: In-Suite Laundry
Features
- Flooring: Carpet Free
- Basement: None
- Has fireplace: No
Interior area
- Living area range: 800-899 null
Property
Parking
- Total spaces: 1
- Parking features: Underground
- Has garage: Yes
Details
- Parcel number: 231680096
Construction
Type & style
- Home type: Apartment
- Property subtype: Apartment
Materials
- Stucco (Plaster)
Community & HOA
HOA
- Services included: Common Elements Included, Building Insurance Included, Water Included, Parking Included
- HOA fee: C$434 monthly
- HOA name: WNCC
Location
- Region: Kitchener
Financial & listing details
- Annual tax amount: C$1,868
- Date on market: 7/25/2026
Price history
Price history is unavailable.
Public tax history
Tax history is unavailable.
Climate risks
Neighborhood: Pioneer Park
Nearby schools
GreatSchools rating
No schools nearby
We couldn't find any schools near this home.
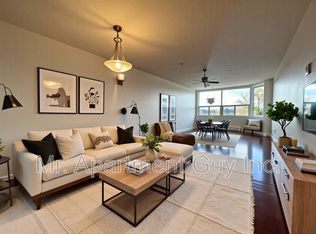
- C$--1 bd1 ba750 sqft55 Green Valley Dr #304, Kitchener, ON N2P1Z6Off Market
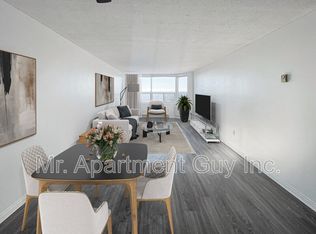
- C$--1 bd1 ba750 sqft55 Green Valley Dr #408, Kitchener, ON N2P1Z6Off Market
- C$--1 bd1 ba-- sqft55 Green Valley Dr #1008, Kitchener, ON N2P1Z6Off Market
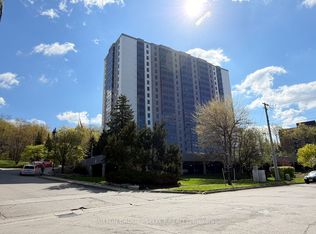
- C$219,9001 bd1 ba-- sqft55 Green Valley Dr #1902, Kitchener, ON N2P1Z6For Sale
Similar homes
- C$289,0002 bd2 ba-- sqft3227 King St E #702, Kitchener, ON N2A 3Z9For Sale
 MLS ID #X13759922, SULLIVAN REAL ESTATE BROKERAGE, INC.. TRREB
 - C$307,7501 bd1 ba825 sqft55 Green Valley Dr #608, Kitchener, ON N2P 1Z6For Sale
 MLS ID #40854044, Matt Donau, Salesperson, RE/MAX TWIN CITY REALTY INC.. ITSO
 - C$250,0001 bd1 ba765 sqft55 Green Valley Dr #708, Kitchener, ON N2P 1Z6For Sale
 MLS ID #40858511, Lidia Tagliabracci, Salesperson, Royal LePage Wolle Realty. ITSO
 - C$299,9001 bd1 ba-- sqft525 New Dundee Rd #516, Kitchener, ON N2P 0K8For Sale
 MLS ID #X13724584, HOMELIFE/MIRACLE REALTY LTD. TRREB
