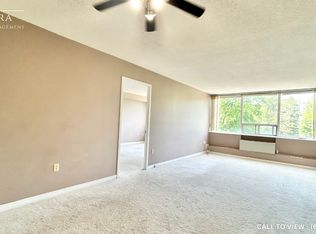
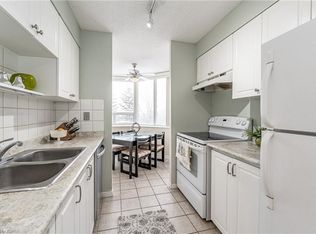
Condo living at its very best! Welcome to the Regency at 3227 King Street East Unit #702. This gem has been completely renovated with over $40,000 in premium upgrades and offers over 1000 square feet of modern living space. Featuring 2 large bedrooms with the primary boasting a brand new 4 piece ensuite with double sink, quartz counter top and luxurious sliding glass shower doors. The living / dining room area is quite large at 21 x 11.9 feet, and features large windows for an abundance of natural light and overlooks a spectacular array of large trees that surround this condominium building. The newly renovated eat-in kitchen offers stainless steel fridge, stove and dishwasher, brand new quartz countertops, new cupboards and soft close drawers, new sink and faucet and in-suite stackable washer and dryer. A second newly renovated 4 piece main bath completes this spectacular home. Additional renovations Include: New premium vinyl flooring throughout, trim, light fixtures, paint, modern smooth ceilings, doors and closet doors. This unit also comes with an exclusive underground parking spot #66 and exclusive locker #88. The Regency offers tremendous amenities and includes an indoor inground pool, hot tub, sauna, fitness room, library, party room, and a rear patio with BBQ surrounded by nature. One of the standout features of this condominium is a private 230 x 175 foot (.92 acres) forest with trails - perfect for residents and or their pets. Ideally located, close to shopping, transit with quick access to major highways.
For sale
C$367,900
3227 King St E #702, Kitchener, ON N2A 3Z9
2beds
2baths
Apartment
Built in ----
-- sqft lot
$-- Zestimate®
C$--/sqft
C$884/mo HOA
What's special
Quartz countertopNewly renovated eat-in kitchenBrand new quartz countertopsNew sink and faucetIndoor inground poolHot tub
- 78 days
- 8
- 0
Zillow last checked:
Listing updated:
Listed by:
SULLIVAN REAL ESTATE BROKERAGE, INC.
Source: TRREB,MLS®#: X13451510 Originating MLS®#: Toronto Regional Real Estate Board
Originating MLS®#: Toronto Regional Real Estate BoardFacts & features
Interior
Bedrooms & bathrooms
- Bedrooms: 2
- Bathrooms: 2
Primary bedroom
- Level: Main
- Dimensions: 3.4 x 5.23
Bedroom 2
- Level: Main
- Dimensions: 3.35 x 2.69
Bathroom
- Level: Main
- Dimensions: 2.74 x 1.52
Bathroom
- Level: Main
- Dimensions: 2.13 x 1.52
Dining room
- Level: Main
- Dimensions: 3.58 x 6.4
Kitchen
- Level: Main
- Dimensions: 3.35 x 2.97
Living room
- Level: Main
- Dimensions: 3.58 x 6.4
Utility room
- Level: Main
- Dimensions: 1.82 x 1.22
Heating
- Forced Air, Electric
Cooling
- Wall Unit(s)
Appliances
- Included: Water Heater Owned
- Laundry: In-Suite Laundry
Features
- Flooring: Carpet Free
- Basement: None
- Has fireplace: No
Interior area
- Living area range: 1000-1199 null
Property
Parking
- Total spaces: 1
- Parking features: Underground
- Has garage: Yes
Features
- Stories: 1
Details
- Parcel number: 231900070
Construction
Type & style
- Home type: Apartment
- Property subtype: Apartment
Materials
- Brick, Concrete
- Roof: Asphalt Rolled
Community & HOA
HOA
- Amenities included: Community BBQ, Exercise Room, Indoor Pool, Elevator, Visitor Parking
- Services included: Water Included, Common Elements Included, Building Insurance Included, Parking Included
- HOA fee: C$884 monthly
- HOA name: WNCC
Location
- Region: Kitchener
Financial & listing details
- Annual tax amount: C$2,089
- Date on market: 6/16/2026
Price history
Price history is unavailable.
Public tax history
Tax history is unavailable.
Climate risks
Neighborhood: Centreville Chicopee
Nearby schools
GreatSchools rating
No schools nearby
We couldn't find any schools near this home.
Similar homes
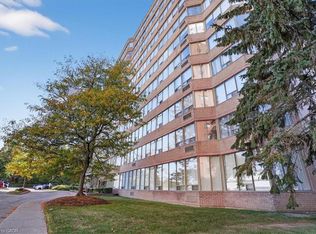
- C$369,5002 bd2 ba1k sqftThe Regency, Kitchener, ON N2A 3Z9For Sale
 MLS ID #40799140, Ania Hill, Salesperson, RE/MAX Twin City Realty Inc.. ITSO
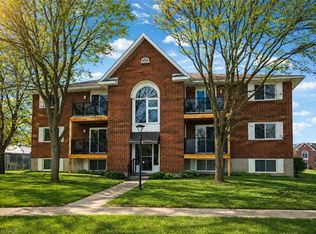
 - C$375,0002 bd1 ba650 sqft565 Greenfield Ave #106, Kitchener, ON N2C 2P4For Sale
 MLS ID #40845444, Janette Lynn Graf-King, Salesperson, RE/MAX Real Estate Centre Inc.. ITSO
 - C$338,8002 bd2 ba-- sqft155 Saint Leger St #107, Kitchener, ON N2H 0B9For Sale
 MLS ID #X13433060, RE/MAX EXCEL REALTY LTD.. TRREB
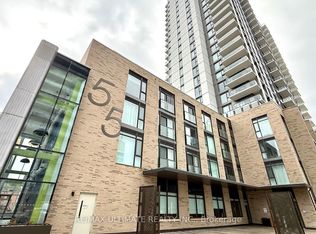
 - C$345,0002 bd1 ba-- sqft55 Duke St W #318, Kitchener, ON N2H 3W6For Sale
 MLS ID #X13570948, RE/MAX ULTIMATE REALTY INC.. TRREB
