Welcome to effortless condo living in The Regency! Recently beautifully renovated 2 bedroom 2 full bath unit is the perfect home for first time home buyer or someone looking to downsize. Bright open concept Living Room & Dining Room, large Primary Bedroom with walk-in closet and 3 piece Ensuite, good sized 2nd Bedroom, 4 piece Bathroom, Storage Room. 2025 renovations include: ensuite Bath with glass shower & massage panel, 54" vanity with new sink & faucet, new toilet and LED lights, porcelain floor & shower tiles. The 2nd bathroom with new tap, 30" vanity with faucet, new dual flush toilet, LED lights, porcelain tile floor and tub surround. All new Stainless Steel kitchen appliances, soft close cabinet doors and ceiling fan. New stackable washer/dryer. New click waterproof vinyl planks in Living/Dining/2 Bedrooms and storage. New custom window vertical blinds by Levelor in Living Room. Cordless soft lift blinds in both bedrooms from Blinds To Go, new water heater (July 2026), Close to Chicopee Ski Hill, walking trails, Fairview Park Mall, grocery stores, Costco, restaurants, easy access to Highway 8 & 401.
For sale
C$349,900
3227 King St E #506, Kitchener, ON N2A 3Z9
2beds
1,029sqft
Condo/Apt Unit, Residential, Condominium
Built in 1990
-- sqft lot
$-- Zestimate®
C$340/sqft
C$884/mo HOA
What's special
Led lightsNew dual flush toiletSoft close cabinet doorsCeiling fan
- 275 days
- 12
- 1
Zillow last checked:
Listing updated:
Listed by:
Ania Hill, Salesperson,
RE/MAX Twin City Realty Inc.,
Ronald L. Hill, Salesperson,
Re/Max Twin City Realty Inc.
Source: ITSO,MLS®#: 40799140Originating MLS®#: Cornerstone Association of REALTORS®
Facts & features
Interior
Bedrooms & bathrooms
- Bedrooms: 2
- Bathrooms: 2
- Full bathrooms: 2
- Main level bathrooms: 2
- Main level bedrooms: 2
Other
- Level: Main
Bedroom
- Level: Main
Bathroom
- Features: 3-Piece, Ensuite
- Level: Main
Bathroom
- Features: 4-Piece
- Level: Main
Dining room
- Level: Main
Kitchen
- Level: Main
Living room
- Level: Main
Heating
- Electric, Space Heater
Cooling
- Central Air
Appliances
- Included: Water Heater, Dishwasher, Dryer, Microwave, Refrigerator, Stove, Washer
- Laundry: Electric Dryer Hookup, In-Suite, Washer Hookup
Features
- Elevator, Floor Drains
- Windows: Window Coverings
- Has fireplace: No
Interior area
- Total structure area: 1,029
- Total interior livable area: 1,029 sqft
- Finished area above ground: 1,029
Property
Parking
- Total spaces: 1
- Parking features: Guest
- Garage spaces: 1
- Details: Assigned Space: 114
Features
- Stories: 1
- Patio & porch: Patio
- Waterfront features: River/Stream
- Frontage type: West
Lot
- Features: Urban, Airport, Ample Parking, Forest Management, Near Golf Course, Highway Access, Hospital, Major Highway, Park, Place of Worship, Public Transit, Regional Mall, School Bus Route, Schools, Shopping Nearby, Skiing, Trails
- Topography: Flat,Level
Details
- Parcel number: 231900050
- Zoning: R2C1
- Other equipment: Intercom
Construction
Type & style
- Home type: Condo
- Architectural style: Apartment
- Property subtype: Condo/Apt Unit, Residential, Condominium
- Attached to another structure: Yes
Materials
- Brick
- Foundation: Concrete Perimeter
- Roof: Flat
Condition
- 31-50 Years
- New construction: No
- Year built: 1990
Utilities & green energy
- Sewer: Sewer (Municipal)
- Water: Municipal
Community & HOA
Community
- Security: Carbon Monoxide Detector, Smoke Detector, Carbon Monoxide Detector(s), Smoke Detector(s)
HOA
- Has HOA: Yes
- Amenities included: Elevator(s), Fitness Center, Library, Party Room, Pool, Sauna, Parking
- Services included: Insurance, Building Maintenance, Cable TV, Common Elements, Maintenance Grounds, Internet, Parking, Trash, Property Management Fees, Snow Removal, Water
- HOA fee: C$884 monthly
Location
- Region: Kitchener
Financial & listing details
- Price per square foot: C$340/sqft
- Annual tax amount: C$2,116
- Date on market: 1/16/2026
- Inclusions: Carbon Monoxide Detector, Dishwasher, Dryer, Microwave, Refrigerator, Smoke Detector, Stove, Washer, Window Coverings
Price history
| Date | Event | Price |
|---|---|---|
| 10/13/2026 | Price change | C$349,900-1.4%C$340/sqft |
Source:  TRREB #X12704202 Report a problem TRREB #X12704202 Report a problem | ||
| 10/8/2026 | Price change | C$354,900-4%C$345/sqft |
Source: TRREB #X12704202 Report a problem | ||
| 7/10/2026 | Price change | C$369,500-2.6%C$359/sqft |
Source: TRREB #X12704202 Report a problem | ||
| 4/20/2026 | Listed for sale | C$379,500C$369/sqft |
Source: ITSO #40799140 Report a problem | ||
| 4/19/2026 | Contingent | C$379,500C$369/sqft |
Source: ITSO #40799140 Report a problem | ||
| 4/12/2026 | Price change | C$379,500-1.4%C$369/sqft |
Source: ITSO #40799140 Report a problem | ||
| 1/16/2026 | Listed for sale | C$385,000C$374/sqft |
Source: ITSO #40799140 Report a problem | ||
Public tax history
Tax history is unavailable.
Climate risks
Neighborhood: Centreville Chicopee
Nearby schools
GreatSchools rating
No schools nearby
We couldn't find any schools near this home.
Schools provided by the listing agent
- Elementary: C - St. Patrick (Jk-7), St. Daniel/St. Anne/St. John Paul (8), Public - Franklin (Jk-6), Sunnyside (7-8)
- High: Catholic - St. Mary's, Public - Eastwood
Source: ITSO. This data may not be complete. We recommend contacting the local school district to confirm school assignments for this home.

Similar homes
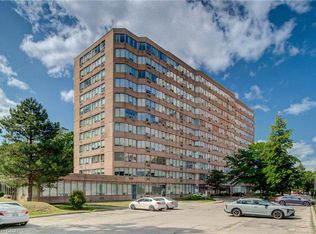
- C$360,0002 bd2 ba1.1k sqftThe Regency, Kitchener, ON N2A 3Z9For Sale
 MLS ID #40848817, Caroline Nichols, Salesperson, Royal Lepage Wolle Realty. ITSO
 - C$339,9002 bd2 ba914 sqftCameo Building, Kitchener, ON N2A 4A4For Sale
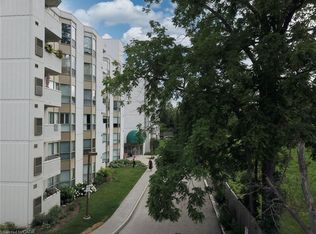 MLS ID #40814036, Kathy Long, Salesperson, RE/MAX TWIN CITY REALTY INC.. ITSO
 - C$374,9002 bd2 ba1k sqftCameo Terrace, Kitchener, ON N2A 4A4For Sale
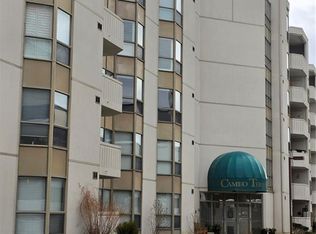 MLS ID #40816280, Janice Fleming, Broker, Royal LePage Wolle Realty. ITSO
 - C$360,0002 bd1 ba967 sqft1522 King St E #403, Kitchener, ON N2G 2P1For Sale
 MLS ID #40871878, Adam Bendig, Salesperson, RE/MAX Real Estate Centre Inc.. ITSO
