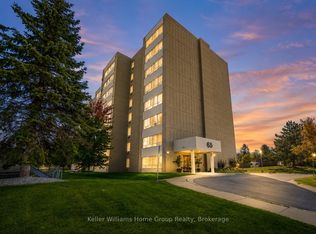
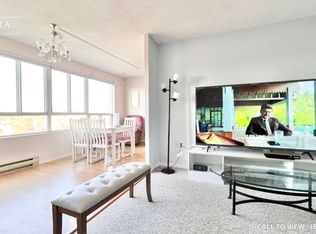
FANTASTIC updated top floor 1 bedroom, 1 bathroom condo in a desirable Kitchener location. Offering approximately 720 sq. ft. of bright and inviting living space, this move-in-ready home features a stunning kitchen complete with a center island and newer appliances. Stylish laminate flooring runs throughout the unit, complemented by updated trim and modern light fixtures. The spacious open concept layout includes a convenient in-suite laundry room with a stacked washer and dryer. Residents enjoy access to excellent building amenities, including a sauna, jacuzzi, and outdoor picnic area. This units parking space ( 8 ) is conveniently located near the building entrance for easy access. Situated close to schools, shopping, parks, and many desirable amenities. This condo offers the perfect blend of comfort, convenience, and low-maintenance living. Don't miss your opportunity to own this wonderful condo unit.
For sale
C$269,000
65 Highland Cres #804, Kitchener, ON N2M 5M8
1beds
720sqft
Condo/Apt Unit, Residential, Condominium
Built in ----
-- sqft lot
$-- Zestimate®
C$374/sqft
C$462/mo HOA
What's special
Stunning kitchenCenter islandNewer appliancesStylish laminate flooringUpdated trimModern light fixturesSpacious open concept layout
- 23 hours
- 7
- 0
Zillow last checked:
Listing updated:
Listed by:
Tim Tavares, Salesperson,
RE/MAX REAL ESTATE CENTRE INC.
Source: ITSO,MLS®#: 40860641Originating MLS®#: Cornerstone Association of REALTORS®
Facts & features
Interior
Bedrooms & bathrooms
- Bedrooms: 1
- Bathrooms: 1
- Full bathrooms: 1
- Main level bathrooms: 1
- Main level bedrooms: 1
Other
- Level: Main
- Area: 151.25
- Dimensions: 15.05 x 10.05
Bathroom
- Features: 4-Piece
- Level: Main
Dining room
- Level: Main
- Area: 63.45
- Dimensions: 9 x 7.05
Kitchen
- Level: Main
- Area: 56.4
- Dimensions: 8 x 7.05
Laundry
- Level: Main
- Area: 49.35
- Dimensions: 7.05 x 7
Living room
- Level: Main
- Area: 225.5
- Dimensions: 16.05 x 14.05
Heating
- Baseboard, Electric
Cooling
- Wall Unit(s)
Appliances
- Included: Dishwasher, Dryer, Refrigerator, Stove, Washer
- Laundry: In-Suite
Features
- Elevator
- Basement: None
- Has fireplace: No
Interior area
- Total structure area: 720
- Total interior livable area: 720 sqft
- Finished area above ground: 720
Property
Parking
- Total spaces: 1
- Parking features: Covered
- Uncovered spaces: 1
- Details: Assigned Space: 8
Features
- Stories: 1
- Has spa: Yes
- Spa features: Hot Tub
- Frontage type: North
- Frontage length: 0.00
Lot
- Features: Urban, Highway Access, Hospital, Other
Details
- Parcel number: 232170060
- Zoning: R2DC5
Construction
Type & style
- Home type: Condo
- Architectural style: Apartment
- Property subtype: Condo/Apt Unit, Residential, Condominium
- Attached to another structure: Yes
Materials
- Brick Veneer
- Foundation: Unknown
- Roof: Asphalt
Condition
- 16-30 Years
- New construction: No
Utilities & green energy
- Sewer: Sewer (Municipal)
- Water: Municipal
Community & HOA
HOA
- Has HOA: Yes
- Amenities included: Elevator(s), Fitness Center, Sauna
- Services included: Insurance, Common Elements, Water
- HOA fee: C$462 monthly
Location
- Region: Kitchener
Financial & listing details
- Price per square foot: C$374/sqft
- Annual tax amount: C$1,669
- Date on market: 9/4/2026
- Inclusions: Dishwasher, Dryer, Refrigerator, Stove, Washer
Price history
| Date | Event | Price |
|---|---|---|
| 9/4/2026 | Listed for sale | C$269,000C$374/sqft |
Source: ITSO #40860641 Report a problem | ||
Public tax history
Tax history is unavailable.
Climate risks
Neighborhood: Victoria Hills
Nearby schools
GreatSchools rating
No schools nearby
We couldn't find any schools near this home.

Similar homes
- C$315,0001 bd1 ba811 sqft65 Highland Cres #204, Kitchener, ON N2M 5M8For Sale
 MLS ID #40854365, Kevin Reitzel, Broker, Keller Williams Innovation Realty. ITSO
 - C$260,0001 bd1 ba839 sqftSandhills, Kitchener, ON N2G 2S7For Sale
 MLS ID #40859514, Mila Kolovic, Salesperson, KELLER WILLIAMS INNOVATION REALTY. ITSO
 - C$299,9002 bd1 ba985 sqft75 Hazelglen Dr #308, Kitchener, ON N2M 2E2For Sale
 MLS ID #40848425, Cari Ann Hewick, Broker, RE/MAX SOLID GOLD REALTY (II) LTD.. ITSO
 - C$299,0002 bd1 ba989 sqft24 Midland Dr #403, Kitchener, ON N2A 2A8For Sale
 MLS ID #40855901, Tony Johal, Broker, RE/MAX TWIN CITY REALTY INC.. ITSO
