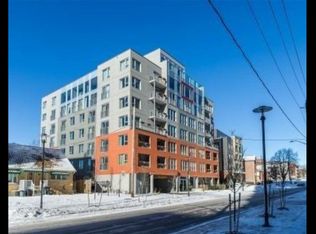
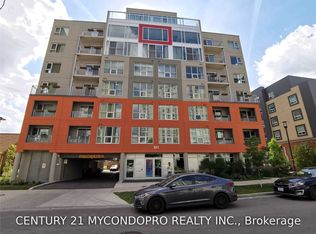
Close to University of Waterloo and Wilfrid Laurier University, but not losing your lifestyle. This is one of the kind. Urban Loft CondoModern two-level loft-style condo in the heart of Waterloo, steps from the University of Waterloo, Wilfrid Laurier University, and Conestoga College. This bright 1-bedroom + den (or second bedroom), 2-bathroom loft suite features an open-concept main floor with soaring windows and abundant natural light. The contemporary kitchen offers stainless steel appliances and flows into a spacious living area ideal for studying, relaxing, or entertaining. Upstairs, the private loft primary bedroom is complemented by a flexible den that serves as a second bedroom or home office. Dual full bathrooms (one on each level) and in-suite laundry provide everyday convenience.Located in Waterloo's vibrant urban core, enjoy cafés, restaurants, shopping, parks, and transit all within walking distance. Perfect for students or young professionals seeking style, flexibility, and an unbeatable location.
For sale
C$298,000
321 Spruce St #710, Waterloo, ON N2L 0G4
1beds
711sqft
Condo/Apt Unit, Residential, Condominium
Built in 2017
-- sqft lot
$-- Zestimate®
C$419/sqft
C$746/mo HOA
What's special
Modern two-level loft-style condoOpen-concept main floorSoaring windowsAbundant natural lightContemporary kitchenStainless steel appliancesPrivate loft primary bedroom
- 48 days
- 15
- 6
Zillow last checked:
Listing updated:
Listed by:
Austin Ye, Salesperson,
HOMELIFE LANDMARK REALTY INC
Source: ITSO,MLS®#: 40852813Originating MLS®#: Cornerstone Association of REALTORS®
Facts & features
Interior
Bedrooms & bathrooms
- Bedrooms: 1
- Bathrooms: 2
- Full bathrooms: 2
- Main level bathrooms: 1
Bedroom
- Level: Second
Bathroom
- Features: 3-Piece
- Level: Main
Bathroom
- Features: 3-Piece
- Level: Second
Den
- Level: Second
Dining room
- Level: Lower
Kitchen
- Level: Main
Living room
- Level: Main
Heating
- Forced Air
Cooling
- Central Air
Appliances
- Included: Built-in Microwave, Dishwasher, Dryer, Refrigerator, Washer
- Laundry: In-Suite
Features
- Elevator
- Has fireplace: No
Interior area
- Total structure area: 711
- Total interior livable area: 711 sqft
- Finished area above ground: 711
Property
Parking
- Parking features: No Driveway Parking
Features
- Stories: 2
- Patio & porch: Terrace
- Frontage type: West
Lot
- Features: Urban, Public Transit, Schools, Shopping Nearby
Details
- Parcel number: 236460073
- Zoning: GR
Construction
Type & style
- Home type: Condo
- Property subtype: Condo/Apt Unit, Residential, Condominium
- Attached to another structure: Yes
Materials
- Brick
- Roof: Flat
Condition
- 6-15 Years
- New construction: No
- Year built: 2017
Utilities & green energy
- Sewer: Sewer (Municipal)
- Water: Municipal
Community & HOA
HOA
- Has HOA: Yes
- Amenities included: Elevator(s), Fitness Center, Media Room, Roof Deck, Parking
- Services included: Association Fee, Insurance, Building Maintenance, Trash, Property Management Fees, Snow Removal
- HOA fee: C$746 monthly
Location
- Region: Waterloo
Financial & listing details
- Price per square foot: C$419/sqft
- Annual tax amount: C$3,981
- Date on market: 8/2/2026
- Inclusions: Built-in Microwave, Dishwasher, Dryer, Refrigerator, Washer
- Exclusions: Furnitures.
Price history
| Date | Event | Price |
|---|---|---|
| 8/1/2026 | Listed for sale | C$298,000C$419/sqft |
Source:  TRREB #X13629528 Report a problem TRREB #X13629528 Report a problem | ||
Public tax history
Tax history is unavailable.
Climate risks
Neighborhood: N2L
Nearby schools
GreatSchools rating
No schools nearby
We couldn't find any schools near this home.

Similar homes
- C$300,0001 bd2 ba734 sqft253 Albert St Unit 103, Waterloo, ON N2L 0G3For Sale
 MLS ID #40853599, Anurag Sharma, Broker, RE/MAX Twin City Realty Inc.. ITSO
 - C$299,9001 bd1 ba527 sqftSage Ll, Waterloo, ON N2L 0E9For Sale
 MLS ID #40842592, Scott Michael Jones, Salesperson, CONDO CULTURE, BROKERAGE. ITSO
 - C$269,5001 bd1 ba458 sqft250 Albert St Unit 615, Waterloo, ON N2L 0H5For Sale
 MLS ID #40862652, Hari Shukla, Salesperson, EXP REALTY. ITSO
 - C$250,0001 bd1 ba573 sqft321 Spruce St #312, Waterloo, ON N2L 0G4For Sale
 MLS ID #40824188, Roy Li, Salesperson, HOMELIFE LANDMARK REALTY INC. ITSO
