Skip main navigation
For sale
  • C$300,000

    279 Chandler Dr #203, Kitchener, ON N2E 1X6

    2beds
    813sqft
    Condo/Apt Unit, Residential, Condominium
    Built in ----
    -- sqft lot
    $-- Zestimate®
    C$369/sqft
    C$969/mo HOA

    What's special

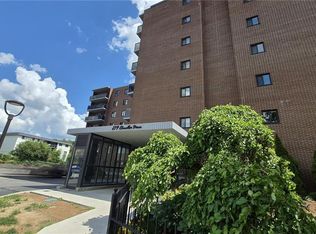
    Welcome to Unit 203 at 279 Chandler Drive, a bright and spacious 2-bedroom condo in Kitchener’s convenient Laurentian Hills neighbourhood. Offering approximately 814 sq ft of well-designed living space, this second-level unit features a generous living room, separate dining area, and an efficient kitchen layout—perfect for first-time buyers, downsizers, or investors. Step outside to your private terrace and enjoy fresh air and outdoor relaxation. The building includes elevator access, a sauna, common laundry, and secure underground parking with one assigned space. Condo fees conveniently cover heat, hydro, water, building insurance, parking, and common elements, helping simplify monthly budgeting. Solid brick construction and a well-managed building add long-term peace of mind. Located close to shopping, schools, parks, trails, public transit, and with quick access to major highways, this home offers excellent value in a central, commuter-friendly location.
    138 days
    |
    18
    |
    0
    |

    Zillow last checked:

    Listing updated:

    Listed by:

    Andre Chin, Broker,

    KELLER WILLIAMS INNOVATION REALTY

    Source: ITSO,MLS®#: 40812855Originating MLS®#: Cornerstone Association of REALTORS®

      Facts & features

      Interior

      Bedrooms & bathrooms
      • Bedrooms: 2
      • Bathrooms: 1
      • Full bathrooms: 1
      • Main level bathrooms: 1
      • Main level bedrooms: 2
      Bedroom
      • Level: Main
      Other
      • Level: Main
      Bathroom
      • Features: 3-Piece
      • Level: Main
      Dining room
      • Level: Main
      Kitchen
      • Level: Main
      Living room
      • Level: Main
      Heating
      • Baseboard, Electric
      Cooling
      • Wall Unit(s)
      Appliances
      • Included: Water Heater, Refrigerator, Stove
      • Laundry: Coin Operated, Common Area, Lower Level
      Features
      • Has fireplace: No
      Interior area
      • Total structure area: 813
      • Total interior livable area: 813.51 sqft
      • Finished area above ground: 813

      Property

      Parking
      • Total spaces: 1
      • Parking features: Assigned, Guest
      • Garage spaces: 1
      • Details: Assigned Space: 12
      Features
      • Stories: 1
      • Patio & porch: Terrace
      • Exterior features: Balcony
      • Frontage type: North
      Lot
      • Features: Urban, Cul-De-Sac, Highway Access, Library, Place of Worship, Playground Nearby, Public Transit, Schools, Shopping Nearby, Trails
      Details
      • Parcel number: 230450009
      • Zoning: R2
      • Other equipment: Intercom

      Construction

      Type & style
      • Home type: Condo
      • Property subtype: Condo/Apt Unit, Residential, Condominium
      • Attached to another structure: Yes
      Materials
      • Brick
      • Foundation: Concrete Perimeter
      • Roof: Flat
      Condition
      • 51-99 Years
      • New construction: No

      Utilities & green energy

      • Sewer: Sewer (Municipal)
      • Water: Municipal

      Community & HOA

      HOA
      • Has HOA: Yes
      • Amenities included: Sauna
      • Services included: Insurance, Common Elements, Heat, Hydro, Parking, Snow Removal, Water
      • HOA fee: C$969 monthly
      Location
      • Region: Kitchener

      Financial & listing details

      • Price per square foot: C$369/sqft
      • Annual tax amount: C$1,479
      • Date on market: 3/17/2026
      • Inclusions: Refrigerator, Stove
      Andre Chin, Broker

      Andre Chin, Broker

      (519) 570-4447

      By pressing Contact Agent, you agree that the real estate professional identified above may call/text you about your search, which may involve use of automated means and pre-recorded/artificial voices. You don't need to consent as a condition of buying any property, goods, or services. Message/data rates may apply. You also agree to our Terms of Use. Zillow does not endorse any real estate professionals. We may share information about your recent and future site activity with your agent to help them understand what you're looking for in a home.

        Price history

        DateEventPrice
        3/27/2026Price changeC$300,000+20%C$369/sqft
        Source: TRREB #X12892376 Report a problem
        3/17/2026Listed for saleC$250,000C$307/sqft
        Source: TRREB #X12892376 Report a problem

        Public tax history

        Tax history is unavailable.

        Climate risks

        Neighborhood: Laurentian Hills

        Getting around

        72 / 100
        Very Walkable
        61 / 100
        Bikeable

        Nearby schools

        GreatSchools rating

        No schools nearby

        We couldn't find any schools near this home.

        Similar homes