Welcome to Weber Yards at 1333 Weber Street East, unit 316, where city convenience meets a fresh start in one of Kitchener’s most connected areas. For the people who thought getting into the market felt out of reach, this is the kind of opportunity worth a second look. Brand new and never lived in, this beautifully designed condominium offers nearly 1,000 sq ft with 2 bedrooms, 2 bathrooms, floor-to-ceiling windows, and a bright open-concept layout that feels both functional and inviting. Quartz countertops, stainless steel appliances, a centre island, ensuite bath, in-suite laundry, underground parking, and a storage locker make everyday living feel effortless. The building brings the lifestyle piece too, with 24/7 concierge, secured entry, lobby lounge, fitness studio, co-working space, party room with kitchen, dining and lounge space, dog wash station, visitor parking, bike storage, underground parking, and storage lockers and a rooftop deck for those summer evenings when you want skyline views without leaving home.. And for the quick getaway crowd, Region of Waterloo International Airport is approximately 10 minutes away, with convenient access to destinations like Calgary, Edmonton, Vancouver, Halifax, Cancun, Punta Cana, Montego Bay, Orlando, and other seasonal sun escapes, making spontaneous trips a whole lot easier without the Toronto Pearson airport chaos.The location is exactly why Weber Yards stands out. From here, you’re minutes to Fairview Park Mall, Costco, Zehrs, Shoppers Drug Mart, FreshCo, restaurants, public transit, and quick access to Highways 7/8 and the 401. Grand River Hospital and St. Mary’s General Hospital are both within a convenient drive, adding another layer of practicality for healthcare professionals, families, or anyone who values being close to essential services. This is the kind of condo that works for first-time buyers, downsizers, investors, and anyone looking for a home that feels fresh, connected, and ready for what’s next.
For sale
C$439,999
1333 Weber St E #316, Kitchener, ON N2A 1C2
2beds
985sqft
Condo/Apt Unit, Residential, Condominium
Built in 2026
-- sqft lot
$-- Zestimate®
C$447/sqft
C$650/mo HOA
What's special
- 145 days
- 11
- 1
Zillow last checked:
Listing updated:
Listed by:
Shae Mcleod, Salesperson,
Keller Williams Innovation Realty,
Megan Kocis, Salesperson,
Keller Williams Innovation Realty
Source: ITSO,MLS®#: 40833063Originating MLS®#: Cornerstone Association of REALTORS®
Facts & features
Interior
Bedrooms & bathrooms
- Bedrooms: 2
- Bathrooms: 2
- Full bathrooms: 2
- Main level bathrooms: 2
- Main level bedrooms: 2
Bedroom
- Features: 3-Piece
- Level: Main
Bedroom
- Level: Main
Bathroom
- Features: 3-Piece
- Level: Main
Bathroom
- Features: 3-Piece
- Level: Main
Heating
- Heat Pump
Cooling
- Central Air
Appliances
- Included: Built-in Microwave, Dishwasher, Dryer, Refrigerator, Stove, Washer
- Laundry: In-Suite, Laundry Closet
Features
- None
- Has fireplace: No
Interior area
- Total structure area: 985
- Total interior livable area: 985 sqft
- Finished area above ground: 985
Property
Parking
- Total spaces: 1
- Parking features: No Driveway Parking
- Garage spaces: 1
Features
- Stories: 1
- Patio & porch: Open
- Frontage type: West
Lot
- Features: Urban, Airport, Ample Parking, Business Centre, Near Golf Course, Highway Access, Hospital, Library, Major Highway, Park, Place of Worship, Playground Nearby, Public Parking, Public Transit, Schools, Shopping Nearby, Trails
Details
- Parcel number: 229350045
- Zoning: MIX-3
Construction
Type & style
- Home type: Condo
- Architectural style: Apartment
- Property subtype: Condo/Apt Unit, Residential, Condominium
- Attached to another structure: Yes
Materials
- Brick
- Foundation: Block
- Roof: Asphalt Shing
Condition
- New Construction
- New construction: No
- Year built: 2026
Utilities & green energy
- Sewer: Sewer (Municipal)
- Water: Municipal
Community & HOA
Community
- Security: Smoke Detector, Concierge/Security Guard, Smoke Detector(s)
HOA
- Has HOA: Yes
- Amenities included: BBQs Permitted, Concierge, Elevator(s), Fitness Center, Party Room, Roof Deck, Parking
- HOA fee: C$650 monthly
Location
- Region: Kitchener
Financial & listing details
- Price per square foot: C$447/sqft
- Date on market: 5/25/2026
- Inclusions: Built-in Microwave, Dishwasher, Dryer, Refrigerator, Smoke Detector, Stove, Washer, All Appliances In The Unit
Price history
| Date | Event | Price |
|---|---|---|
| 10/15/2026 | Price change | C$439,999-10.2%C$447/sqft |
Source: ITSO #40833063 Report a problem | ||
| 7/14/2026 | Price change | C$489,999-2%C$497/sqft |
Source: ITSO #40833063 Report a problem | ||
| 5/25/2026 | Listed for sale | C$499,999C$508/sqft |
Source: ITSO #40833063 Report a problem | ||
Public tax history
Tax history is unavailable.
Climate risks
Neighborhood: Stanley Park
Nearby schools
GreatSchools rating
No schools nearby
We couldn't find any schools near this home.
Schools provided by the listing agent
- Elementary: Sunny Side Public School, St. Aloysius Catholic Elementary School
- High: Eastwood Collegiate Institute, St. Mary's Highschool
Source: ITSO. This data may not be complete. We recommend contacting the local school district to confirm school assignments for this home.
- C$--2 bd2 ba1k sqft1333 Weber St E #318, Kitchener, ON N2A1C2Off Market

- C$379,0001 bd1 ba-- sqft1333 Weber St E #320, Kitchener, ON N2A1C2New Construction

- C$339,9901 bd1 ba-- sqft1333 Weber St E #201, Kitchener, ON N2A1C2New Construction

- C$--1 bd1 ba1k sqft1333 Weber St E, Kitchener, ON N2A1C2Off Market
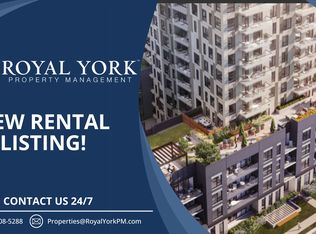
Similar homes
- C$398,0002 bd2 ba1k sqft1 Victoria St S #811, Kitchener, ON N2G 0B5For Sale
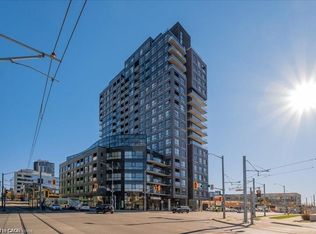 MLS ID #40871123, Kevin Baker, Salesperson, Re/Max Twin City Realty Inc.. ITSO
 - C$425,0001 bd1 ba545 sqft25 Wellington St S #2005, Kitchener, ON N2G 0G5For Sale
 MLS ID #40869475, Mary Lou Murray, Salesperson, Peak Realty Ltd.. ITSO
 - C$399,9993 bd2 ba1.3k sqft24 Morrison Rd #A4, Kitchener, ON N2A 0L1For Sale
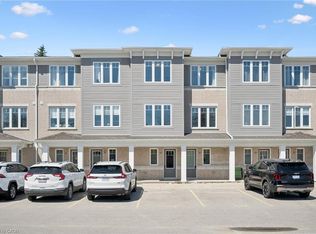 MLS ID #40870841, Rachel Stahlbaum, Salesperson, Peak Realty Ltd.. ITSO
 - C$449,9002 bd2 ba918 sqft103 Roger St #306, Waterloo, ON N2J 0G2For Sale
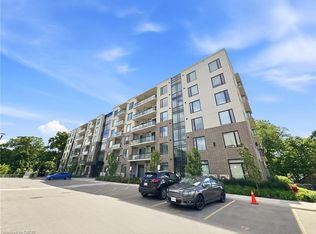 MLS ID #40844521, Bryan Jaskolka, Salesperson, Cmi Real Estate Inc. ITSO
