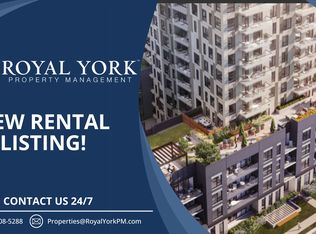
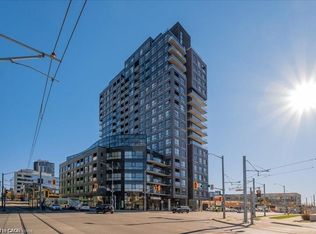
Very spacious one-bedroom suite. Expansive windows, natural light throughout the open-concept interior, modern kitchen features quartz surfaces, a generous island and stainless-steel appliances. The ground-level location provides convenient access to a private outdoor terrace, complemented by in-suite laundry, underground parking and storage. Elevate Condos offers an impressive lifestyle with concierge service, fitness facilities, co-working areas, party rooms, landscaped outdoor spaces, BBQ areas, a dog run and wash station, EV charging, parcel storage and secure bicycle facilities. Conveniently located near shopping, restaurants, transit and major routes. Some amenities are planned for completion in future phases.
For sale
C$399,900
1333 Weber St E #104, Kitchener, ON N2A 1C2
1beds
928sqft
Condo/Apt Unit, Residential, Condominium
Built in ----
-- sqft lot
$-- Zestimate®
C$431/sqft
C$920/mo HOA
What's special
- 88 days
- 2
- 1
Zillow last checked:
Listing updated:
Listed by:
Milan Kozomora, Salesperson,
Keller Williams Innovation Realty
Source: ITSO,MLS®#: 40850166Originating MLS®#: Cornerstone Association of REALTORS®
Facts & features
Interior
Bedrooms & bathrooms
- Bedrooms: 1
- Bathrooms: 1
- Full bathrooms: 1
- Main level bathrooms: 1
- Main level bedrooms: 1
Bedroom
- Level: Main
Bathroom
- Features: 3-Piece
- Level: Main
Dining room
- Level: Main
Kitchen
- Level: Main
Living room
- Level: Main
Heating
- Forced Air
Cooling
- Central Air
Appliances
- Included: Built-in Microwave, Dishwasher, Dryer, Freezer, Gas Stove, Refrigerator, Washer
- Laundry: In-Suite
Features
- Other
- Basement: None
- Has fireplace: No
Interior area
- Total structure area: 928
- Total interior livable area: 928 sqft
- Finished area above ground: 928
Property
Parking
- Total spaces: 1
- Parking features: No Driveway Parking, Guest
- Garage spaces: 1
Features
- Stories: 1
- Patio & porch: Open
- Frontage type: North
- Frontage length: 120.00
Lot
- Size: 0.41 Acres
- Dimensions: 120 x 150
- Features: Urban, None
Details
- Parcel number: 225900255
- Zoning: MIX3
Construction
Type & style
- Home type: Condo
- Architectural style: Apartment
- Property subtype: Condo/Apt Unit, Residential, Condominium
- Attached to another structure: Yes
Materials
- Brick
- Foundation: Block
- Roof: Asphalt Shing
Condition
- New Construction
- New construction: No
Utilities & green energy
- Sewer: Sewer (Municipal)
- Water: Municipal
Community & HOA
Community
- Security: Carbon Monoxide Detector
HOA
- Has HOA: Yes
- Amenities included: BBQs Permitted, Concierge, Elevator(s), Fitness Center, Party Room, Roof Deck, Parking
- HOA fee: C$460 monthly
- Second HOA fee: C$460 monthly
Location
- Region: Kitchener
Financial & listing details
- Price per square foot: C$431/sqft
- Date on market: 7/22/2026
- Inclusions: Built-in Microwave, Carbon Monoxide Detector, Dishwasher, Dryer, Freezer, Gas Stove, Refrigerator, Washer, Other
Price history
| Date | Event | Price |
|---|---|---|
| 10/9/2026 | Price change | C$399,900-2.4%C$431/sqft |
Source: ITSO #40850166 Report a problem | ||
| 8/4/2026 | Price change | C$409,900-8.7%C$442/sqft |
Source: ITSO #40850166 Report a problem | ||
| 7/22/2026 | Listed for sale | C$449,000C$484/sqft |
Source: ITSO #40850166 Report a problem | ||
Public tax history
Tax history is unavailable.
Climate risks
Neighborhood: Stanley Park
Nearby schools
GreatSchools rating
No schools nearby
We couldn't find any schools near this home.
- C$--2 bd2 ba1k sqft1333 Weber St E #318, Kitchener, ON N2A1C2Off Market

- C$379,0001 bd1 ba-- sqft1333 Weber St E #320, Kitchener, ON N2A1C2New Construction

- C$339,9901 bd1 ba-- sqft1333 Weber St E #201, Kitchener, ON N2A1C2New Construction

- C$--1 bd1 ba1k sqft1333 Weber St E, Kitchener, ON N2A1C2Off Market
Similar homes
- C$459,0001 bd1 ba871 sqft1333 Weber St E #106, Kitchener, ON N2A 1C2For Sale
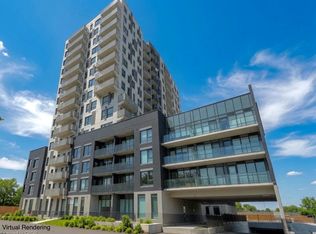 MLS ID #40864001, Robin Hickey, Salesperson, RE/MAX REAL ESTATE CENTRE INC.. ITSO
 - C$399,0003 bd1 ba1k sqftBriarwood, Kitchener, ON N2C 2P1For Sale
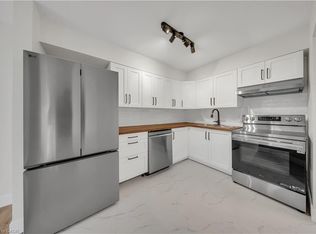 MLS ID #40869825, Andre Ozsever, Salesperson, Century 21 Right Time Real Estate Inc.. ITSO
 - C$435,0002 bd1 ba797 sqftThe Oaks, Kitchener, ON N2A 4N4For Sale
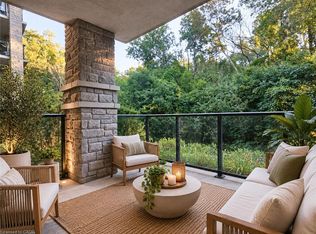 MLS ID #40872147, Denise Derbez, Salesperson, RE/MAX SOLID GOLD REALTY (II) LTD.. ITSO
 - C$398,0002 bd2 ba1k sqft1 Victoria St S #811, Kitchener, ON N2G 0B5For Sale
 MLS ID #40871123, Kevin Baker, Salesperson, Re/Max Twin City Realty Inc.. ITSO
