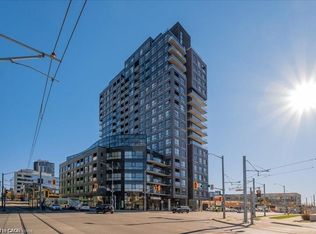
Sunny and spacious brand-new condo living at Weber Yards! This oversized 1-bedroom plus den offers a rare ground-floor location with no elevator wait and an owned parking spot. The unit features extra-tall ceilings and an open, airy layout. The large den works perfectly as a dining area, home office, or second living space. The living room is highlighted by a full wall of floor-to-ceiling windows and direct access to the terrace. The primary bedroom includes a generous walk-in closet, while the bathroom features a stylish white subway-tiled shower and soaking tub combo. Additional highlights of this unit include lots of storage, full-size appliances, and modern finishes throughout. This 24/7 concierge building offers excellent amenities, including a gym, co-working space, dog wash station, party room, and more, coming in future phases. Extremely walkable to grocery stores, restaurants, and daily conveniences, with quick access to the expressway. Enjoy true full-size condo living in a prime location.
For sale
C$459,000
1333 Weber St E #106, Kitchener, ON N2A 1C2
1beds
871sqft
Condo/Apt Unit, Residential, Condominium
Built in 2005
-- sqft lot
$-- Zestimate®
C$527/sqft
C$567/mo HOA
What's special
Extra-tall ceilingsOpen airy layoutLots of storageFull-size appliancesModern finishes throughout
- 28 days
- 5
- 0
Zillow last checked:
Listing updated:
Listed by:
Robin Hickey, Salesperson,
RE/MAX REAL ESTATE CENTRE INC.,
Tanner Hickey, Salesperson,
RE/MAX REAL ESTATE CENTRE INC., BROKERAGE
Source: ITSO,MLS®#: 40864001Originating MLS®#: Cornerstone Association of REALTORS®
Facts & features
Interior
Bedrooms & bathrooms
- Bedrooms: 1
- Bathrooms: 1
- Full bathrooms: 1
- Main level bathrooms: 1
- Main level bedrooms: 1
Other
- Level: Main
Bathroom
- Features: 4-Piece
- Level: Main
Den
- Level: Main
Eat in kitchen
- Level: Main
Foyer
- Level: Main
Laundry
- Level: Main
Living room
- Level: Main
Heating
- Forced Air
Cooling
- Central Air
Appliances
- Included: Dishwasher, Dryer, Refrigerator, Stove, Washer
- Laundry: In-Suite
Features
- None
- Has fireplace: No
Interior area
- Total structure area: 871
- Total interior livable area: 871 sqft
- Finished area above ground: 871
Property
Parking
- Total spaces: 2
- Parking features: Covered
- Garage spaces: 1
- Uncovered spaces: 1
Features
- Stories: 1
- Patio & porch: Enclosed
- Frontage type: West
Lot
- Features: Urban, Ample Parking, Business Centre, Cul-De-Sac, High Traffic Area, Highway Access, Major Highway, Open Spaces, Place of Worship, Regional Mall, Schools, Shopping Nearby
Details
- Additional parcels included: 229350216
- Parcel number: 229350006
- Zoning: MIX 3
Construction
Type & style
- Home type: Condo
- Architectural style: Apartment
- Property subtype: Condo/Apt Unit, Residential, Condominium
- Attached to another structure: Yes
Materials
- Cement Siding, Stucco
- Roof: Other
Condition
- 16-30 Years
- New construction: No
- Year built: 2005
Utilities & green energy
- Sewer: Sewer (Municipal)
- Water: Municipal
Community & HOA
HOA
- Has HOA: Yes
- Amenities included: Fitness Center, Party Room, Parking
- Services included: Insurance, Building Maintenance, Maintenance Grounds, Parking, Property Management Fees
- HOA fee: C$567 monthly
Location
- Region: Kitchener
Financial & listing details
- Price per square foot: C$527/sqft
- Annual tax amount: C$1
- Date on market: 9/18/2026
- Inclusions: Dishwasher, Dryer, Refrigerator, Stove, Washer
Price history
| Date | Event | Price |
|---|---|---|
| 9/18/2026 | Listed for sale | C$459,000C$527/sqft |
Source: ITSO #40864001 Report a problem | ||
Public tax history
Tax history is unavailable.
Climate risks
Neighborhood: Stanley Park
Nearby schools
GreatSchools rating
No schools nearby
We couldn't find any schools near this home.
- C$399,9001 bd1 ba928 sqft1333 Weber St E #104, Kitchener, ON N2A1C2For Sale

- C$--2 bd2 ba1k sqft1333 Weber St E #318, Kitchener, ON N2A1C2Off Market

- C$379,0001 bd1 ba-- sqft1333 Weber St E #320, Kitchener, ON N2A1C2New Construction

- C$339,9901 bd1 ba-- sqft1333 Weber St E #201, Kitchener, ON N2A1C2New Construction

Similar homes
- C$399,9001 bd1 ba928 sqft1333 Weber St E #104, Kitchener, ON N2A 1C2For SaleMLS ID #40850166, Milan Kozomora, Salesperson, Keller Williams Innovation Realty. ITSO
- C$439,9992 bd2 ba985 sqft1333 Weber St E #316, Kitchener, ON N2A 1C2For Sale
 MLS ID #40833063, Shae Mcleod, Salesperson, Keller Williams Innovation Realty. ITSO
 - C$425,0001 bd1 ba545 sqft25 Wellington St S #2005, Kitchener, ON N2G 0G5For Sale
 MLS ID #40869475, Mary Lou Murray, Salesperson, Peak Realty Ltd.. ITSO
 - C$398,0002 bd2 ba1k sqft1 Victoria St S #811, Kitchener, ON N2G 0B5For Sale
 MLS ID #40871123, Kevin Baker, Salesperson, Re/Max Twin City Realty Inc.. ITSO
