By Appointment Only - NO Open Houses. Welcome to the newest condominium complex in Kitchener. Located on Weber Street E with close proximity to Fairview Mall, Kitchener Costco, great restaurants and expressway access, Weber Yards is an exciting new project for the entry level buyer. Get into the real estate market with this 699 sq ft, one bedroom, one bathroom, plus a balcony, one underground parking space, and a storage locker. This brand new, never been lived in unit is open concept with a bright kitchen and living room. The kitchen is modern and fresh with white cabinetry, quartz countertops, stainless steel appliances and a centre island with barstools for easy entertaining. The one bedroom offers great light with floor to ceiling windows and good square footage for easy decorating. The 4 pc bathroom has a good layout so nothing feels awkward or too tight. All appliances are included: fridge, stove, microwave range, dishwasher and stackable washer and dryer. Enjoy winter more when you don't have to clean off your car! One underground parking spot (P1-62) is located immediately beside the elevator doors for easy unloading of groceries. Your storage locker offers excess storage for your winter tires, luggage and holiday decor. Building amenities include: 24/7 Concierge Desk and secured entry, Front lobby gathering space, amenity room, pet washing station, visitor parking, gym and larger party room. Come see the features found here and not offered elsewhere for this price point.
Sold for $380,000
C$380,000
1333 Weber St E #214, Kitchener, ON N2A 1C2
1beds
699sqft
Condo/Apt Unit, Residential, Condominium
Built in 2025
-- sqft lot
$-- Zestimate®
C$544/sqft
C$1,910 Estimated rent
Home value
Not available
Estimated sales range
Not available
Not available
Owner options
List your home for rent
C$1,910/mo
Rent Zestimate®
Find your next renter with Zillow Rental Manager. Plus, with online applications, you can quickly screen prospective tenants – for free.
C$1,910/mo
Rent Zestimate®
Refinance and save
C$1,989/mo
Est. payment
Refinancing to a lower rate could help reduce your monthly payments and save thousands over the life of the loan.
C$1,989/mo
Est. payment
Explore your selling options
Work with a Zillow partner agent
Leverage their expertise and Zillow's premium Showcase listings to get your home seen by more buyers.
Get startedList with your own agent
Get your home in front of millions of buyers by listing it on Zillow.
Learn how to do itSell it yourself
Take full control of how buyers see your home on Zillow by listing For Sale by Owner (FSBO).
List your homeWhat's special
One bedroomOne bathroomOne underground parking spaceWhite cabinetryQuartz countertopsStainless steel appliancesFloor to ceiling windows
Zillow last checked:
Listing updated:
Listed by:
Suzanne Ethier, Broker,
RE/MAX SOLID GOLD REALTY (II) LTD.
Source: ITSO,MLS®#: 40822802Originating MLS®#: Cornerstone Association of REALTORS®
Facts & features
Interior
Bedrooms & bathrooms
- Bedrooms: 1
- Bathrooms: 1
- Full bathrooms: 1
- Main level bathrooms: 1
- Main level bedrooms: 1
Bedroom
- Level: Main
Bathroom
- Features: 3-Piece
- Level: Main
Kitchen
- Level: Main
Living room
- Level: Main
Heating
- Heat Pump
Cooling
- Central Air
Appliances
- Included: Dishwasher, Dryer, Microwave, Range Hood, Refrigerator, Stove, Washer
- Laundry: In-Suite
Features
- Elevator
- Basement: None
- Has fireplace: No
Interior area
- Total structure area: 699
- Total interior livable area: 699 sqft
- Finished area above ground: 699
Property
Parking
- Total spaces: 1
- Parking features: No Driveway Parking
- Garage spaces: 1
- Details: Assigned Space: 62
Features
- Stories: 1
- Patio & porch: Open
- Frontage type: North
Lot
- Features: Urban, Highway Access, Public Transit, Skiing
Details
- Parcel number: 225900550
- Zoning: MIX-3 (49), (68)
Construction
Type & style
- Home type: Condo
- Property subtype: Condo/Apt Unit, Residential, Condominium
- Attached to another structure: Yes
Materials
- Concrete
- Roof: Tar/Gravel
Condition
- 0-5 Years
- New construction: No
- Year built: 2025
Utilities & green energy
- Sewer: Sewer (Municipal)
- Water: Municipal
Community & HOA
HOA
- Has HOA: Yes
- Amenities included: Concierge, Elevator(s), Fitness Center, Game Room, Party Room, Parking
- Services included: Parking
- HOA fee: C$382 monthly
Location
- Region: Kitchener
Financial & listing details
- Price per square foot: C$544/sqft
- Date on market: 4/29/2026
- Inclusions: Dishwasher, Dryer, Microwave, Range Hood, Refrigerator, Stove, Washer, Building Amenities Include: 24/7 Concierge Desk And Secured Entry, Front Lobby Gathering Space, Mailboxes, Amenity Room (On Main Level), Pet Washing Station (On Main Level), Visitor Parking, Underground Resident Parking, And A Large Bike Storage Room. Gym And Larger Party Room (Both Located In The 5th Floor)
- Exclusions: All Staging Furniture And Accessories
Price history
| Date | Event | Price |
|---|---|---|
| 8/7/2026 | Sold | C$380,000C$544/sqft |
Source: ITSO #40822802 Report a problem | ||
Public tax history
Tax history is unavailable.
Neighborhood: Stanley Park
Nearby homes
- C$--2 bd2 ba1k sqft1333 Weber St E #318, Kitchener, ON N2A1C2Off Market

- C$379,0001 bd1 ba-- sqft1333 Weber St E #320, Kitchener, ON N2A1C2New Construction

- C$339,9901 bd1 ba-- sqft1333 Weber St E #201, Kitchener, ON N2A1C2New Construction

- C$--1 bd1 ba1k sqft1333 Weber St E, Kitchener, ON N2A1C2Off Market
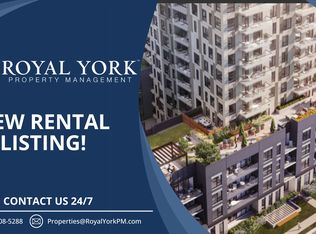
- C$399,9001 bd1 ba928 sqft1333 Weber St E #104, Kitchener, ON N2A1C2For Sale
- C$459,0001 bd1 ba871 sqft1333 Weber St E #106, Kitchener, ON N2A1C2For Sale
- C$439,9992 bd2 ba985 sqft1333 Weber St E #316, Kitchener, ON N2A1C2For Sale
- C$600,0003 bd2 ba1.4k sqft110 Fergus Ave #40, Kitchener, ON N2A2H2Sold
Nearby schools
GreatSchools rating
No schools nearby
We couldn't find any schools near this home.
Schools provided by the listing agent
- Elementary: Franklin Public School
- High: Eastwood Collegiate Institute
Source: ITSO. This data may not be complete. We recommend contacting the local school district to confirm school assignments for this home.
- Ontario
- Waterloo Regional Municipality
- Kitchener
- N2A 1C2
- Stanley Park
- 1333 Weber St E Unit 214
