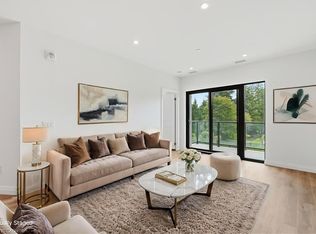
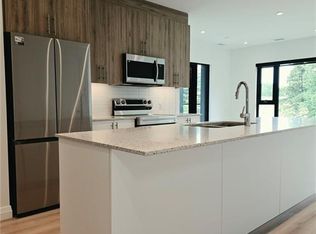
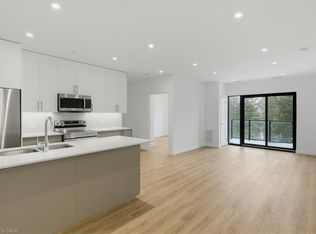
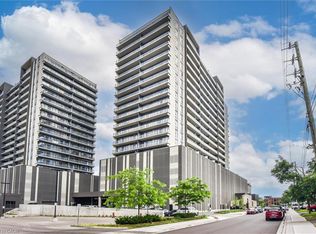
Modern, stylish, and effortlessly inviting, this exceptional 2-bedroom, 2-bathroom condo at Rainbow Lake offers a lifestyle designed around comfort and convenience. Step inside to a bright, open-concept corner unit interior where contemporary finishes and thoughtful design create a welcoming space for both everyday living and entertaining. At the heart of the home, the sleek two-tone kitchen makes a statement with crisp white backsplash, stainless steel appliances, generous cabinetry, and plenty of workspace. Open to the living and dining areas, it creates the perfect setting for everything from relaxed mornings to evenings with friends. The spacious primary bedroom offers a peaceful retreat, complete with a beautifully finished ensuite featuring a modern glass-enclosed shower. The versatile second bedroom provides the flexibility to accommodate guests, a home office, or whatever suits your lifestyle. A bright, contemporary 4-piece main bathroom completes the living space. Built with today’s lifestyle in mind, this impressive building offers an array of premium amenities, including a yoga studio with sauna, fitness room, party room, social lounge, and library providing plenty of opportunities to relax, connect, and stay active without leaving home.
For sale
C$529,900
525 New Dundee Rd #409, Kitchener, ON N2P 2N8
2beds
951sqft
Condo/Apt Unit, Residential, Condominium
Built in ----
-- sqft lot
$-- Zestimate®
C$557/sqft
C$427/mo HOA
What's special
Contemporary finishesThoughtful designSleek two-tone kitchenCrisp white backsplashStainless steel appliancesGenerous cabinetryPlenty of workspace
- 47 days
- 5
- 0
Zillow last checked:
Listing updated:
Listed by:
Derek Mcgrath, Broker,
Re/Max Real Estate Centre Inc.
Source: ITSO,MLS®#: 40859693Originating MLS®#: Cornerstone Association of REALTORS®
Facts & features
Interior
Bedrooms & bathrooms
- Bedrooms: 2
- Bathrooms: 2
- Full bathrooms: 2
- Main level bathrooms: 2
- Main level bedrooms: 2
Bedroom
- Level: Main
Other
- Level: Main
Bathroom
- Features: 4-Piece
- Level: Main
Other
- Features: 3-Piece
- Level: Main
Kitchen
- Level: Main
Other
- Level: Main
Heating
- Forced Air, Natural Gas
Cooling
- Central Air
Appliances
- Included: Dishwasher, Dryer, Microwave, Refrigerator, Stove, Washer
- Laundry: In-Suite
Features
- Elevator
- Basement: None
- Has fireplace: No
Interior area
- Total structure area: 951
- Total interior livable area: 951 sqft
- Finished area above ground: 951
Property
Parking
- Total spaces: 1
- Parking features: Outside/Surface/Open
- Uncovered spaces: 1
Features
- Stories: 1
- Patio & porch: Open
- Frontage type: East
Lot
- Features: Urban, Greenbelt, High Traffic Area, Highway Access, Major Highway, Public Transit, Shopping Nearby, Trails
Details
- Parcel number: 237840273
- Zoning: COM3 NHC1
Construction
Type & style
- Home type: Condo
- Architectural style: Apartment
- Property subtype: Condo/Apt Unit, Residential, Condominium
- Attached to another structure: Yes
Materials
- Concrete
- Roof: Flat
Condition
- 0-5 Years
- New construction: No
Utilities & green energy
- Sewer: Sewer (Municipal)
- Water: Municipal
Community & HOA
HOA
- Has HOA: Yes
- Amenities included: Barbecue, Elevator(s), Fitness Center, Party Room, Parking
- Services included: Common Elements, Maintenance Grounds, Snow Removal
- HOA fee: C$427 monthly
Location
- Region: Kitchener
Financial & listing details
- Price per square foot: C$557/sqft
- Annual tax amount: C$4,206
- Date on market: 9/2/2026
- Inclusions: Dishwasher, Dryer, Microwave, Refrigerator, Stove, Washer
Price history
| Date | Event | Price |
|---|---|---|
| 9/2/2026 | Listed for sale | C$529,900C$557/sqft |
Source: ITSO #40859693 Report a problem | ||
Public tax history
Tax history is unavailable.
Climate risks
Neighborhood: Doon South
Nearby schools
GreatSchools rating
No schools nearby
We couldn't find any schools near this home.
- C$551,0002 bd2 ba951 sqft525 New Dundee Rd #207, Kitchener, ON N2P0K8For Sale
- C$551,3272 bd2 ba1.1k sqft525 New Dundee Rd #509, Kitchener, ON N2P0K8For Sale

- C$530,0002 bd2 ba1k sqft525 New Dundee Rd #226, Kitchener, ON N2P0K8Sold
- C$2,0001 bd1 ba792 sqft525 New Dundee Rd #221, Kitchener, ON N2P0K8For Rent

Similar homes
- C$551,0002 bd2 ba1k sqftThe Flats At Rainbow Lake, Kitchener, ON N2P 0K8For Sale
 MLS ID #40839208, William Forbes, Salesperson, Corcoran Horizon Realty. ITSO
 - C$551,0002 bd2 ba951 sqft525 New Dundee Rd #207, Kitchener, ON N2P 0K8For SaleMLS ID #40850985, William Forbes, Salesperson, Corcoran Horizon Realty. ITSO
- C$489,0002 bd2 ba912 sqftRainbow Lake, Kitchener, ON N2P 0K8New Construction
 MLS ID #40839312, William Forbes, Salesperson, Corcoran Horizon Realty. ITSO
 - C$549,9002 bd2 ba1.1k sqft15 Glebe St #902, Cambridge, ON N1S 0B7For Sale
 MLS ID #40871772, Jackie Pfeffer, Broker, Re/Max Icon Realty. ITSO
