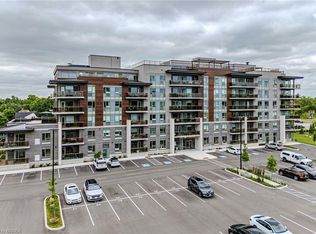
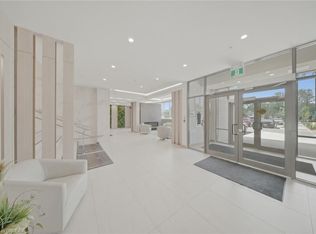
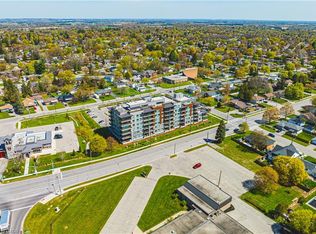
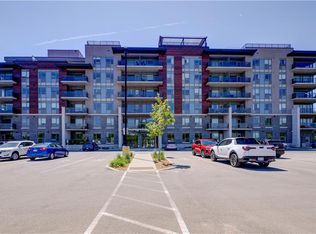
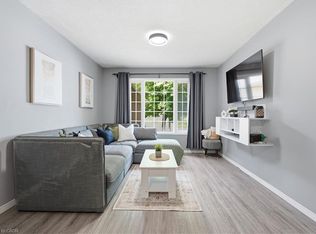
Welcome to Unit #307 at The Landing Condominiums, one of Brantford's most luxurious and innovative condo complexes . This beautifully finished 2-bedroom, 2 bathroom suite offers a bright and spacious open-concept layout ideal for comfortable living and effortless entertaining. This unit features an upgraded interior design and appliance package. The kitchen features warm toned shaker style cabinetry with upgraded hardware, quartz countertops and tile backsplash. The well-designed floor plan offers luxury vinyl plank flooring, 9 ft ceilings, upgraded lighting package, two full bathrooms, including a private 5-piece ensuite and walk-in closet in the primary bedroom, offering both comfort and functionality. In suite laundry adds everyday convenience, while the private covered balcony provides the perfect place to enjoy morning coffee or relax at the end of the day. Rarely available, this unit also includes two parking spaces and its own private locker. Residents of the Landing enjoy access to an impressive selection of amenities, highlighted by a stunning rooftop terrace with lounge areas, BBQ's, and panoramic views. Additional features include, an indoor gathering area complete with kitchen and seating area, games room, fitness center, library lounge with fireplace, Speakeasy party room and bike storage. Ideally situated in a sough-after location, this condo is just minutes from highway access and within walking distance to schools, parks, shopping, dining, and everyday conveniences. Whether you're a first time buyer, downsizer, or investor, Unit #307 offers an exceptional opportunity to enjoy stylish, low-maintenance living in a highly desirable community.
For sale
C$529,500
34 Norman St #307, Brantford, ON N3R 2Y1
2beds
962sqft
Condo/Apt Unit, Residential, Condominium
Built in ----
-- sqft lot
$-- Zestimate®
C$550/sqft
C$615/mo HOA
What's special
Upgraded hardwareQuartz countertopsTile backsplashLuxury vinyl plank flooringUpgraded lighting packageIn suite laundryPrivate covered balcony
- 93 days
- 2
- 1
Zillow last checked:
Listing updated:
Listed by:
Isabel Marques, Broker,
Advantage Realty Group (Brantford) Inc.
Source: ITSO,MLS®#: 40836936Originating MLS®#: Brantford Regional Real Estate Association Inc.
Facts & features
Interior
Bedrooms & bathrooms
- Bedrooms: 2
- Bathrooms: 2
- Full bathrooms: 2
- Main level bathrooms: 2
- Main level bedrooms: 2
Other
- Features: Ensuite, Walk-in Closet
- Level: Main
Bedroom
- Level: Main
Bathroom
- Features: 3-Piece
- Level: Main
Other
- Features: 5+ Piece
- Level: Main
Foyer
- Level: Main
Kitchen
- Level: Main
Other
- Level: Main
Heating
- Electric Forced Air
Cooling
- Central Air
Appliances
- Included: Dishwasher, Dryer, Microwave, Refrigerator, Washer
- Laundry: In-Suite
Features
- Elevator
- Windows: Window Coverings
- Has fireplace: No
Interior area
- Total structure area: 962
- Total interior livable area: 962 sqft
- Finished area above ground: 962
Property
Parking
- Total spaces: 2
- Parking features: Exclusive, Outside/Surface/Open, Guest
- Uncovered spaces: 2
- Details: Assigned Space: 27, 61
Features
- Stories: 1
- Patio & porch: Open, Terrace
- Exterior features: Balcony, Controlled Entry
- Frontage type: South
Lot
- Features: Urban, Highway Access, Hospital, Library, Major Highway, Park, Place of Worship, Playground Nearby, Public Transit, Rec./Community Centre, Schools, Shopping Nearby
Details
- Parcel number: 328340069
- Zoning: I2
Construction
Type & style
- Home type: Condo
- Property subtype: Condo/Apt Unit, Residential, Condominium
- Attached to another structure: Yes
Materials
- Brick Veneer, Other
- Roof: Other
Condition
- 0-5 Years
- New construction: No
Utilities & green energy
- Sewer: Sewer (Municipal)
- Water: Municipal
Community & HOA
Community
- Security: Smoke Detector
HOA
- Has HOA: Yes
- Amenities included: Elevator(s), Fitness Center, Game Room, Library, Party Room, Roof Deck, Parking
- Services included: Insurance, Common Elements, Maintenance Grounds, Snow Removal
- HOA fee: C$615 monthly
Location
- Region: Brantford
Financial & listing details
- Price per square foot: C$550/sqft
- Annual tax amount: C$3,014
- Date on market: 6/8/2026
- Inclusions: Dishwasher, Dryer, Microwave, Refrigerator, Smoke Detector, Washer, Window Coverings, Wardrobe In Primary Suite
- Exclusions: Tv's, Sound Bar
Price history
| Date | Event | Price |
|---|---|---|
| 6/23/2026 | Price change | C$529,500-1.9%C$550/sqft |
Source: ITSO #40836936 Report a problem | ||
| 6/8/2026 | Listed for sale | C$539,500C$561/sqft |
Source: ITSO #40836936 Report a problem | ||
Public tax history
Tax history is unavailable.
Climate risks
Neighborhood: Fairview
Nearby schools
GreatSchools rating
No schools nearby
We couldn't find any schools near this home.
Schools provided by the listing agent
- Elementary: St. Patricks, Centennial-Grand Woodlands
- High: St. Johns, North Park
Source: ITSO. This data may not be complete. We recommend contacting the local school district to confirm school assignments for this home.

Similar homes
- C$497,9002 bd2 ba956 sqftThe Landing, Brantford, ON N3R 2Y1For Sale
 MLS ID #40838165, Nadene Aasla, Broker, Re/Max Twin City Realty Inc. ITSO
 - C$429,9001 bd1 ba737 sqftThe Landing, Brantford, ON N3R 2Y1For Sale
 MLS ID #40827488, Andrea Sferrazza, Salesperson, RE/MAX Real Estate Centre Inc.. ITSO
 - C$419,9001 bd1 ba650 sqft34 Norman St #506, Brantford, ON N3R 2Y1For Sale
 MLS ID #40836054, Ed Doucet, Broker, Re/Max Twin City Realty Inc. ITSO
 - C$539,9002 bd2 ba893 sqft31 Galileo Blvd, Brantford, ON N3R 7Y3For Sale
 MLS ID #40855321, Liam Carroll, Salesperson, Platinum Lion Realty Inc.. ITSO
