Welcome to 96 Aberdeen Ave — a fully renovated detached bungalow that’s perfect for first time buyers, downsizers, or anyone looking for stylish, low maintenance living. This open concept, light filled 2 bed, 2 bath home has been thoughtfully redesigned with modern finishes and major mechanical upgrades you’ll appreciate for years to come. Enjoy brand new windows and doors, LVP flooring, pot lights, and a stunning kitchen with quartz countertops, SS appliances, plenty of storage, and a waterfall feature island — ideal for cooking, hosting, or working from home! Both bedrooms offer customized built in closets, with the sophisticated 3 pc ensuite in the primary featuring a glass walk in shower. The main 4 pc bath includes convenient main floor laundry for true one level living. A bright family room adds flexible space for relaxing, working, or entertaining and could easily be converted to a third bedroom if needed. Outside, you’ll find parking for up to 6 cars, an oversized detached double garage with hydro (perfect for a workshop or future garden suite), plus a generous backyard and deck for outdoor enjoyment. Additional mechanical upgrades include insulation, roof (both the home and garage), plumbing, 200 amp electrical, AC, and more! A true must see!
Pending
C$499,900
96 Aberdeen Ave, Brantford, ON N3S 1S3
2beds
1,016sqft
Single Family Residence, Residential
Built in ----
4,370 Square Feet Lot
$-- Zestimate®
C$492/sqft
C$-- HOA
What's special
- 33 days
- 27
- 6
Zillow last checked:
Listing updated:
Listed by:
Adam Landucci, Salesperson,
Homelife Professionals Realty Inc.
Source: ITSO,MLS®#: 40865531Originating MLS®#: Cornerstone Association of REALTORS®
Facts & features
Interior
Bedrooms & bathrooms
- Bedrooms: 2
- Bathrooms: 2
- Full bathrooms: 2
- Main level bathrooms: 2
- Main level bedrooms: 2
Other
- Level: Main
Bedroom
- Level: Main
Bathroom
- Features: 3-Piece, Ensuite
- Level: Main
Bathroom
- Description: combined with laundry
- Features: 4-Piece, Laundry
- Level: Main
Dining room
- Level: Main
Family room
- Level: Main
Kitchen
- Level: Main
Laundry
- Level: Main
Living room
- Level: Main
Storage
- Level: Basement
Utility room
- Level: Basement
Heating
- Forced Air, Natural Gas
Cooling
- Central Air
Appliances
- Included: Water Heater, Dishwasher, Dryer, Microwave, Range Hood, Refrigerator, Stove, Washer
- Laundry: In Bathroom
Features
- Upgraded Insulation
- Basement: Full,Unfinished
- Number of fireplaces: 1
- Fireplace features: Electric
Interior area
- Total structure area: 1,016
- Total interior livable area: 1,016 sqft
- Finished area above ground: 1,016
Video & virtual tour
Property
Parking
- Total spaces: 6
- Parking features: Detached Garage, Private Drive Single Wide
- Garage spaces: 2
- Uncovered spaces: 4
Features
- Stories: 1
- Frontage type: South
- Frontage length: 38.00
Lot
- Size: 4,370 Square Feet
- Dimensions: 38 x 115
- Features: Urban, Rectangular, Open Spaces, Park, Public Transit, Quiet Area, Schools, Shopping Nearby, Trails
Details
- Parcel number: 320870043
- Zoning: F-RID
Construction
Type & style
- Home type: SingleFamily
- Architectural style: Bungalow
- Property subtype: Single Family Residence, Residential
Materials
- Brick
- Foundation: Concrete Perimeter
- Roof: Asphalt Shing
Condition
- 100+ Years
- New construction: No
Utilities & green energy
- Sewer: Sewer (Municipal)
- Water: Municipal
Community & HOA
Community
- Security: Smoke Detector
Location
- Region: Brantford
Financial & listing details
- Price per square foot: C$492/sqft
- Annual tax amount: C$3,301
- Date on market: 9/22/2026
- Inclusions: Dishwasher, Dryer, Microwave, Range Hood, Refrigerator, Smoke Detector, Stove, Washer
Price history
Price history is unavailable.
Public tax history
Tax history is unavailable.
Climate risks
Neighborhood: Eagle Place
Nearby schools
GreatSchools rating
No schools nearby
We couldn't find any schools near this home.
Schools provided by the listing agent
- Elementary: Princess Elizabeth/Madonna Della Libera
- High: Brantford Collegiate Institute/Assumption College
Source: ITSO. This data may not be complete. We recommend contacting the local school district to confirm school assignments for this home.


Similar homes
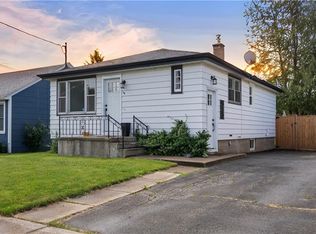
- C$499,9003 bd2 ba1.4k sqft108 Eagle Ave, Brantford, ON N3S 1Z5For Sale
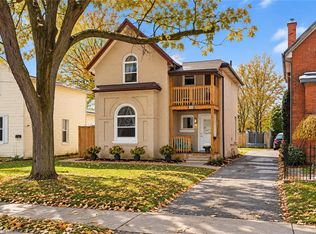 MLS ID #40872469, Abby Evans, Salesperson, Keller Williams Complete Realty. ITSO
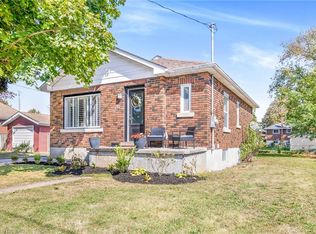
 - C$499,9003 bd2 ba1.3k sqft9 Walter St, Brantford, ON N3S 1N4For Sale
 MLS ID #40853837, Peter Ligori, Salesperson, Re/Max Twin City Realty Inc. ITSO
 - C$499,9192 bd1 ba716 sqft12 Patricia St, Brantford, ON N3T 1W5For Sale
 MLS ID #40872825, Vaibhav Dhutti, Salesperson, Pay It Forward Realty. ITSO
 - C$499,9004 bd2 ba1.2k sqft251 Rawdon St, Brantford, ON N3S 6G5For Sale
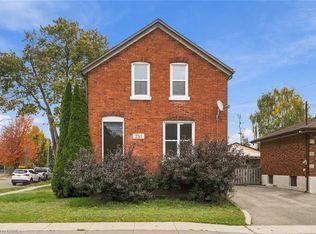 MLS ID #40870417, Joanne Acri, Salesperson, Re/Max Twin City Realty Inc. ITSO
