If you listen closely... you can hear the waves of the Grand River as it flows by. This neighbourhood is one of very few in the city with the blissful twist of nature, meets city. Walk out your front door and head for the trails, or load up your gear and cast your line into the water on a hot summer day. Sit out back and listen to the leaves blowing in the wind. It's one of those areas, your worries just fade away, it's HOME. Welcome home to 31 Foster Street in the beautiful city of Brantford. As you park your car, it's hard to ignore just how cute this home is, from the meticulously cared for century style brick, to the modern details of the door, porch and windows, it really just draws you in. Stepping through the door you are welcomed by a large living and dining room space, with big windows for that airy natural light we all love to see. The kitchen has been updated over the years with cabinetry and counters, and an island you can spread your ingredients over and try those recipes you've been saving to your favourites all these years. The main level offers 2 bedrooms and a full bathroom, which has been given a nice modern redesign that just catches your eye. The backyard is fully fenced and ready for the fur babies you have, or the ones you can't wait to bring home. With summer right around the corner, it's time you treat yourself to a new set of keys, and start living the life you've been waiting for! Welcome HOME, you're here.
Sold for $500,000
C$500,000
31 Foster St, Brantford, ON N3S 2A9
2beds
940sqft
Single Family Residence, Residential
Built in ----
3,960 Square Feet Lot
$-- Zestimate®
C$532/sqft
C$1,914 Estimated rent
Home value
Not available
Estimated sales range
Not available
Not available
Owner options
List your home for rent
C$1,914/mo
Rent Zestimate®
Find your next renter with Zillow Rental Manager. Plus, with online applications, you can quickly screen prospective tenants – for free.
C$1,914/mo
Rent Zestimate®
Refinance and save
C$2,114/mo
Est. payment
Refinancing to a lower rate could help reduce your monthly payments and save thousands over the life of the loan.
C$2,114/mo
Est. payment
Explore your selling options
Work with a Zillow partner agent
Leverage their expertise and Zillow's premium Showcase listings to get your home seen by more buyers.
Get startedList with your own agent
Get your home in front of millions of buyers by listing it on Zillow.
Learn how to do itSell it yourself
Take full control of how buyers see your home on Zillow by listing For Sale by Owner (FSBO).
List your homeWhat's special
Zillow last checked:
Listing updated:
Listed by:
Brendon Aasla, Salesperson,
Re/Max Twin City Realty Inc.
Source: ITSO,MLS®#: 40726712Originating MLS®#: Brantford Regional Real Estate Association Inc.
Facts & features
Interior
Bedrooms & bathrooms
- Bedrooms: 2
- Bathrooms: 1
- Full bathrooms: 1
- Main level bathrooms: 1
- Main level bedrooms: 2
Bedroom
- Level: Main
- Area: 127.12
- Dimensions: 14ft. 0in. x 9ft. 8in.
Bedroom
- Level: Main
- Area: 82.45
- Dimensions: 9ft. 8in. x 9ft. 8in.
Bathroom
- Features: 4-Piece
- Level: Main
Kitchen
- Level: Main
- Area: 155.06
- Dimensions: 14ft. 2in. x 11ft. 6in.
Living room
- Level: Main
- Area: 254.7
- Dimensions: 23ft. 5in. x 11ft. 5in.
Mud room
- Level: Main
- Area: 45.1
- Dimensions: 9ft. 2in. x 5ft. 0in.
Heating
- Forced Air, Natural Gas
Cooling
- Central Air
Appliances
- Included: Dishwasher, Microwave, Range Hood, Refrigerator, Stove
Features
- Ceiling Fan(s)
- Basement: Partial,Unfinished
- Has fireplace: No
Interior area
- Total structure area: 940
- Total interior livable area: 940 sqft
- Finished area above ground: 940
Property
Parking
- Total spaces: 2
- Parking features: No Driveway Parking, Private Drive Single Wide
- Uncovered spaces: 2
Features
- Stories: 1
- Patio & porch: Deck
- Waterfront features: Access to Water, River/Stream
- Frontage type: West
- Frontage length: 33.00
Lot
- Size: 3,960 Square Feet
- Dimensions: 33 x 120
- Features: Urban, Public Transit, Quiet Area, School Bus Route, Schools, Shopping Nearby
Details
- Parcel number: 320880192
- Zoning: R1D
Construction
Type & style
- Home type: SingleFamily
- Architectural style: Bungalow
- Property subtype: Single Family Residence, Residential
Materials
- Brick
- Foundation: Poured Concrete
- Roof: Asphalt Shing
Condition
- 51-99 Years
- New construction: No
Utilities & green energy
- Sewer: Sewer (Municipal)
- Water: Municipal
Community & HOA
Community
- Security: Alarm System
Location
- Region: Brantford
Financial & listing details
- Price per square foot: C$532/sqft
- Annual tax amount: C$2,519
- Date on market: 5/9/2025
- Inclusions: Dishwasher, Microwave, Range Hood, Refrigerator, Stove
Price history
| Date | Event | Price |
|---|---|---|
| 7/2/2025 | Sold | C$500,000C$532/sqft |
Source: ITSO #40726712 Report a problem | ||
Public tax history
Tax history is unavailable.
Neighborhood: Eagle Place
Nearby homes
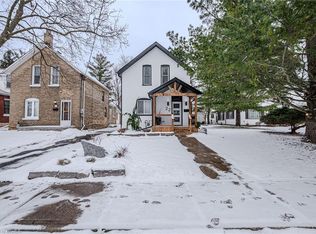
- C$615,0004 bd2 ba1.4k sqft22 Foster St, Brantford, ON N3S2A8Sold

- C$--3 bd1 ba1k sqft147 Cayuga St, Brantford, ON N3S1X5Off Market
- C$--3 bd2 ba1.3k sqft128 Cayuga St #1, Brantford, ON N3S1X4Off Market
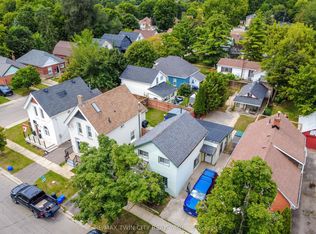
- C$399,9994 bd2 ba-- sqft126 Cayuga St, Brantford, ON N3S1X4For Sale
- C$499,9003 bd1 ba1k sqft50 Strathcona Ave, Brantford, ON N3S1T5For Sale
- C$---- bd-- ba-- sqft50 Ontario St, Brantford, ON N3S2C1Off Market
- C$489,9003 bd2 ba1.4k sqft78 Ontario St, Brantford, ON N3S2C3For Sale
- C$479,9003 bd2 ba1.1k sqft87 Strathcona Ave, Brantford, ON N3S1T7For Sale
Nearby schools
GreatSchools rating
No schools nearby
We couldn't find any schools near this home.
Schools provided by the listing agent
- Elementary: Jean Vanier, Dufferin Ps,
- High: Assumption, Pj, Tollgate Tech
Source: ITSO. This data may not be complete. We recommend contacting the local school district to confirm school assignments for this home.
- Ontario
- Brant County
- Brantford
- N3S 2A9
- Eagle Place
- 31 Foster St
