CHARMING, UPDATED & MOVE-IN READY! Welcome to 87 Strathcona Avenue, a beautifully presented 3-bedroom, 2-full-bathroom home in Brantford’s established Eagle Place neighbourhood. With great curb appeal, a warm and inviting interior, and thoughtful updates throughout, this home is ready to enjoy. The bright main floor offers a comfortable layout with a welcoming living room, separate dining room with a beautiful bay window, and an updated kitchen featuring white cabinetry, stainless steel appliances and subway tile backsplash. A main-floor office/bedroom and two full bathrooms offer plenty of flexibility, while two additional bedrooms upstairs give everyone their own space. Perfect for family life, guests or working from home. Outside, enjoy a detached garage, private driveway and a manageable yard with plenty of potential to make it your own. The full unfinished basement provides excellent storage, while central air and forced-air gas heating add year-round comfort. And then there’s the lifestyle. This is a location that makes it easy to enjoy Brantford beyond your front door. You’re just minutes from the hub of the city’s trail network, making it easy to get out for a walk, bike ride or afternoon adventure. Family fun is close by too, with Earl Haig Family Fun Park just minutes away, along with the excitement of Brantford Bulldogs hockey at the TD Civic Centre. Add nearby schools, parks, shopping, transit and everyday amenities, and you have a home that puts plenty of the things that make Brantford a great place to live within easy reach. Three bedrooms. Two full baths. Detached garage. Great location. A home that fits real life. Move in, settle in and enjoy everything this neighbourhood has to offer.
For sale
C$479,900
87 Strathcona Ave, Brantford, ON N3S 1T7
3beds
1,118sqft
Single Family Residence, Residential
Built in 1910
3,800 Square Feet Lot
$-- Zestimate®
C$429/sqft
C$-- HOA
What's special
Great curb appealWarm and inviting interiorBright main floorTwo additional bedrooms upstairsDetached garagePrivate drivewayManageable yard
- 23 hours
- 9
- 1
Zillow last checked:
Listing updated:
Listed by:
Mary Palka, Salesperson,
Re/Max Twin City Realty Inc.
Source: ITSO,MLS®#: 40863828Originating MLS®#: Brantford Regional Real Estate Association Inc.
Facts & features
Interior
Bedrooms & bathrooms
- Bedrooms: 3
- Bathrooms: 2
- Full bathrooms: 2
- Main level bathrooms: 2
- Main level bedrooms: 1
Kitchen
- Level: Main
Heating
- Forced Air, Natural Gas
Cooling
- Central Air
Appliances
- Included: Water Heater, Dishwasher, Dryer, Freezer, Refrigerator, Stove, Washer
Features
- Basement: Full,Unfinished
- Has fireplace: No
Interior area
- Total structure area: 1,118
- Total interior livable area: 1,118 sqft
- Finished area above ground: 1,118
Video & virtual tour
Property
Parking
- Total spaces: 3
- Parking features: Detached Garage, Asphalt, Private Drive Single Wide
- Garage spaces: 1
- Uncovered spaces: 2
Features
- Stories: 1
- Fencing: Partial
- Frontage type: North
- Frontage length: 38.00
Lot
- Size: 3,800 Square Feet
- Dimensions: 38 x 100
- Features: Urban, Irregular Lot, Place of Worship, Public Transit, Quiet Area
Details
- Parcel number: 320880224
- Zoning: F-R1D
Construction
Type & style
- Home type: SingleFamily
- Architectural style: A-Frame
- Property subtype: Single Family Residence, Residential
Materials
- Aluminum Siding, Brick
- Foundation: Poured Concrete
- Roof: Fiberglass
Condition
- 100+ Years
- New construction: No
- Year built: 1910
Utilities & green energy
- Sewer: Sewer (Municipal)
- Water: Municipal
Community & HOA
Location
- Region: Brantford
Financial & listing details
- Price per square foot: C$429/sqft
- Annual tax amount: C$2,823
- Date on market: 9/23/2026
- Inclusions: Dishwasher, Dryer, Freezer, Refrigerator, Stove, Washer
Price history
| Date | Event | Price |
|---|---|---|
| 9/23/2026 | Listed for sale | C$479,900C$429/sqft |
Source: ITSO #40863828 Report a problem | ||
Public tax history
Tax history is unavailable.
Climate risks
Neighborhood: Eagle Place
Nearby schools
GreatSchools rating
No schools nearby
We couldn't find any schools near this home.
Similar homes
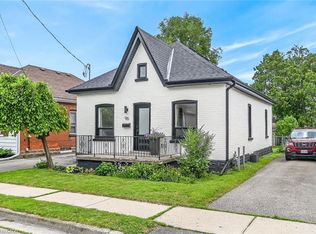
- C$499,9002 bd2 ba1k sqft96 Aberdeen Ave, Brantford, ON N3S 1S3For Sale
 MLS ID #40865531, Adam Landucci, Salesperson, Homelife Professionals Realty Inc.. ITSO
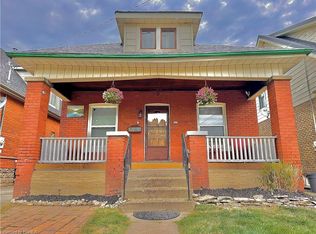
 - C$479,9193 bd2 ba1k sqft104 Mary St, Brantford, ON N3S 3B7For Sale
 MLS ID #40865453, Jason Lesky, Salesperson, Pay It Forward Realty. ITSO
 - C$449,9003 bd1 ba1.2k sqft112 Arthur St, Brantford, ON N3S 3J4For Sale
 MLS ID #40866052, Tamara Cupoli, Broker, Century 21 Heritage House LTD. ITSO
 - C$569,0003 bd2 ba1k sqft24 Elliott Ave, Brantford, ON N3T 1E5For Sale
 MLS ID #40864719, Steven Tombol, Salesperson, Century 21 Heritage House LTD. ITSO
