Only a 10 minute walk to the banks of the famous Grand River, a place where you can sit and listen to the water rushing by and appreciate the gentle nature of where you live. This neighbourhood is one of very few in the city with the blissful twist of nature, meets city.. just walk out your front door and head for the trails, or load up your gear and cast your line into the water on a hot summer day. Sit out back and listen to the leaves blowing in the wind. It's one of those areas, your worries just fade away, it's HOME. Welcome home to 14 Allenby Ave in the beautiful city of Brantford. As you park your car, it's hard to ignore just how cute this home is, from the meticulously cared for century style brick, to the modern details of the door, porch and windows, it really just draws you in. Stepping through the door you are welcomed by a large living and dining room space, with big windows for that airy natural light we all love to see. The kitchen has been beautifully updated with shaker cabinetry, stone counters, and a stylistic panel backsplash pulled straight out of a magazine. The main level offers a primary bedroom suite that has been given a nice modern redesign that just catches your eye, as well as a private powder room and laundry. Upstairs are 3 full bedrooms with another bathroom, fully redesigned and updated with a tasteful vision that just makes you feel "at home" Now.. stepping out into the backyard is a fully fenced year bigger than you expected and a hard to ignore private retreat feeling that makes you excited for the early summer sunsets and changing leaves coming very soon. With fall right around the corner, it's time you treat yourself to a new set of keys, and start living the life you've been waiting for! Welcome HOME, you're here.
For sale
C$559,900
14 Allenby Ave, Brantford, ON N3S 1P8
4beds
1,321sqft
Single Family Residence, Residential
Built in ----
4,600 Square Feet Lot
$-- Zestimate®
C$424/sqft
C$-- HOA
What's special
Shaker cabinetryStone countersStylistic panel backsplashPrivate powder room
- 1 day
- 4
- 0
Zillow last checked:
Listing updated:
Listed by:
Brendon Aasla, Salesperson,
Re/Max Twin City Realty Inc.
Source: ITSO,MLS®#: 40861093Originating MLS®#: Brantford Regional Real Estate Association Inc.
Facts & features
Interior
Bedrooms & bathrooms
- Bedrooms: 4
- Bathrooms: 2
- Full bathrooms: 1
- 1/2 bathrooms: 1
- Main level bathrooms: 1
- Main level bedrooms: 1
Other
- Level: Main
Bedroom
- Level: Second
Bedroom
- Level: Second
Bedroom
- Level: Second
Bathroom
- Features: 2-Piece
- Level: Main
Bathroom
- Features: 4-Piece
- Level: Second
Kitchen
- Level: Main
Laundry
- Level: Main
Other
- Level: Main
Heating
- Forced Air, Natural Gas
Cooling
- Central Air
Appliances
- Included: Built-in Microwave, Dishwasher, Refrigerator, Stove
- Laundry: Main Level
Features
- None
- Basement: Full,Unfinished
- Has fireplace: No
Interior area
- Total structure area: 1,321
- Total interior livable area: 1,321 sqft
- Finished area above ground: 1,321
Video & virtual tour
Property
Parking
- Total spaces: 1
- Parking features: Asphalt, Private Drive Single Wide
- Uncovered spaces: 1
Features
- Stories: 2
- Frontage type: North
- Frontage length: 40.00
Lot
- Size: 4,600 Square Feet
- Dimensions: 40 x 115
- Features: Urban, Irregular Lot, Dog Park, Park, Public Transit, Schools, Shopping Nearby
Details
- Parcel number: 320930091
- Zoning: R1C
Construction
Type & style
- Home type: SingleFamily
- Architectural style: Dutch Colonial
- Property subtype: Single Family Residence, Residential
Materials
- Brick, Vinyl Siding
- Foundation: Poured Concrete, Other
- Roof: Asphalt Shing
Condition
- 51-99 Years
- New construction: No
Utilities & green energy
- Sewer: Sewer (Municipal)
- Water: Municipal
Community & HOA
Location
- Region: Brantford
Financial & listing details
- Price per square foot: C$424/sqft
- Annual tax amount: C$3,429
- Date on market: 9/8/2026
- Inclusions: Built-in Microwave, Dishwasher, Refrigerator, Stove
Price history
| Date | Event | Price |
|---|---|---|
| 9/8/2026 | Listed for sale | C$559,900C$424/sqft |
Source: ITSO #40861093 Report a problem | ||
Public tax history
Tax history is unavailable.
Climate risks
Neighborhood: Eagle Place
Nearby schools
GreatSchools rating
No schools nearby
We couldn't find any schools near this home.


Similar homes
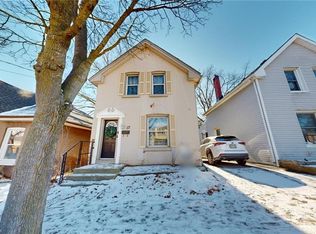
- C$499,9995 bd-- ba1.1k sqft63 Mintern Ave, Brantford, ON N3S 1L2For Sale
 MLS ID #40861355, Mohamed Aaquib Abdul Raheem, Salesperson, RE/MAX Escarpment Realty Inc.. ITSO
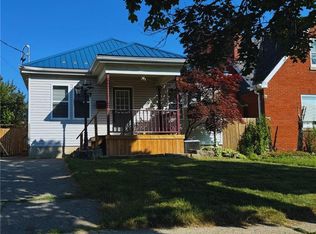
 - C$619,9003 bd2 ba1.5k sqft33 Patterson Ave, Brantford, ON N3S 6X1For Sale
 MLS ID #40856205, Tyler Stewart Dawe, Salesperson, Real Broker Ontario Ltd.. ITSO
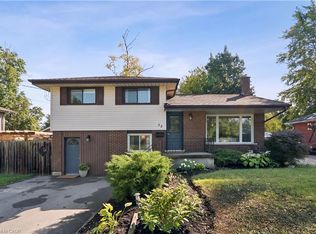
 - C$549,0003 bd1 ba1.2k sqft21 Webling St, Brantford, ON N3S 2S8New Construction
 MLS ID #40857152, Ammar Kailani, Broker, RE/MAX SUCCESS REALTY. ITSO
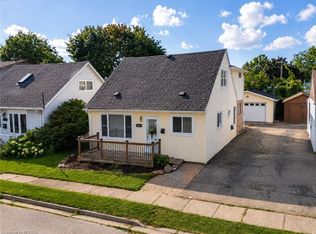
 - C$580,0004 bd2 ba1.9k sqft49 7th Ave, Brantford, ON N3S 1B3For Sale
 MLS ID #40856895, Jeff Thibodeau, Broker, Real Broker Ontario Ltd. ITSO
