Welcome to 13 Emilie St, a charming detached freehold home that blends modern upgrades with an ideal location in a family-friendly community * Whether you’re a first time buyer or downsizer or multi generational family, Emilie offers you 2 beds upstairs and 2 more on the lower plus a rec room with plenty of space for offices, media room or extra beds for guests. The list of upgrades is impressive, meaning this is a turn-key-worry-free house: windows, doors, eavestroughs, engineered hardwood flooring throughout the upper floor, trim, lighting, furnace & AC, custom-built dining room & kitchen cabinetry with stylish backsplash and of course the gorgeous inground pool, your backyard summer oasis with stepped landscaping - perfect for creating lifelong memories * And the amenities are hard to match: a haven for outdoor enthusiasts you have 4 parks within walking distance & amenities that include playgrounds, sports fields, trails, and a community garden * Then there’s SC Johnson Trail, a 14-kilometer trail connecting Brantford to Paris with scenic views of the Grand River, farmland, and prairie grasslands, ideal for walking, jogging, and cycling * Great schools are nearby as is Brantford hospital, restaurants & groceries * Transit also scores high with convenient public transit options: a street-level transit stop just 2 minutes away and Brantford’s rail transit station within a 30-minute walk.
Sold for $585,000
C$585,000
13 Emilie St, Brantford, ON N3S 1S5
4beds
1,053sqft
Single Family Residence, Residential
Built in 1987
4,756 Square Feet Lot
$-- Zestimate®
C$556/sqft
C$2,342 Estimated rent
Home value
Not available
Estimated sales range
Not available
Not available
Owner options
List your home for rent
C$2,342/mo
Rent Zestimate®
Find your next renter with Zillow Rental Manager. Plus, with online applications, you can quickly screen prospective tenants – for free.
C$2,342/mo
Rent Zestimate®
Refinance and save
C$2,473/mo
Est. payment
Refinancing to a lower rate could help reduce your monthly payments and save thousands over the life of the loan.
C$2,473/mo
Est. payment
Explore your selling options
Work with a Zillow partner agent
Leverage their expertise and Zillow's premium Showcase listings to get your home seen by more buyers.
Get startedList with your own agent
Get your home in front of millions of buyers by listing it on Zillow.
Learn how to do itSell it yourself
Take full control of how buyers see your home on Zillow by listing For Sale by Owner (FSBO).
List your homeWhat's special
Zillow last checked:
Listing updated:
Listed by:
Gordon Springle, Salesperson,
Real Estate Homeward
Source: ITSO,MLS®#: 40677190Originating MLS®#: Cornerstone Association of REALTORS®
Facts & features
Interior
Bedrooms & bathrooms
- Bedrooms: 4
- Bathrooms: 2
- Full bathrooms: 2
- Main level bathrooms: 1
- Main level bedrooms: 2
Bedroom
- Features: Carpet Free, Engineered Hardwood
- Level: Main
Other
- Description: Mirrored double closet
- Features: Carpet Free, Engineered Hardwood
- Level: Main
Bedroom
- Description: Double closet
- Features: Carpet
- Level: Lower
Bedroom
- Description: Double closet
- Features: Carpet
- Level: Lower
Bathroom
- Description: Granite vanity counter
- Features: 4-Piece, Carpet Free, Engineered Hardwood
- Level: Main
Bathroom
- Description: Stand alone shower
- Features: 3-Piece, Carpet Free, Tile Floors
- Level: Lower
Dining room
- Features: Carpet Free, Engineered Hardwood, Open Concept
- Level: Main
Foyer
- Features: Carpet Free, Engineered Hardwood
- Level: Main
Kitchen
- Features: Carpet Free, Double Vanity, Engineered Hardwood
- Level: Main
Living room
- Features: Carpet Free, Engineered Hardwood, Open Concept
- Level: Main
Recreation room
- Features: Carpet
- Level: Lower
Utility room
- Description: Laundry, furnace, water heater
- Features: Carpet Free, Laundry
- Level: Lower
Heating
- Forced Air, Natural Gas
Cooling
- Central Air
Appliances
- Included: Dishwasher, Dryer, Microwave, Range Hood, Refrigerator, Stove, Washer
- Laundry: In Basement
Features
- None
- Basement: Full,Finished
- Has fireplace: No
Interior area
- Total structure area: 1,983
- Total interior livable area: 1,053 sqft
- Finished area above ground: 1,053
- Finished area below ground: 930
Property
Parking
- Total spaces: 4
- Parking features: Asphalt, Private Drive Double Wide
- Uncovered spaces: 4
Features
- Patio & porch: Patio
- Exterior features: Landscaped
- Has private pool: Yes
- Pool features: In Ground
- Has view: Yes
- View description: Pool
- Frontage type: North
- Frontage length: 41.00
Lot
- Size: 4,756 Square Feet
- Dimensions: 116 x 41
- Features: Urban, Irregular Lot, Library, Park, Place of Worship, Playground Nearby, Public Transit, Schools, Shopping Nearby
Details
- Additional structures: Shed(s)
- Parcel number: 320930065
- Zoning: RC
- Other equipment: Pool Equipment
Construction
Type & style
- Home type: SingleFamily
- Architectural style: Split Level
- Property subtype: Single Family Residence, Residential
Materials
- Brick, Vinyl Siding
- Foundation: Unknown
- Roof: Asphalt Shing
Condition
- 31-50 Years
- New construction: No
- Year built: 1987
Utilities & green energy
- Sewer: Sewer (Municipal)
- Water: Municipal, Municipal-Metered
Community & HOA
Location
- Region: Brantford
Financial & listing details
- Price per square foot: C$556/sqft
- Annual tax amount: C$3,244
- Date on market: 1/22/2025
- Inclusions: Dishwasher, Dryer, Microwave, Pool Equipment, Range Hood, Refrigerator, Stove, Washer
Price history
| Date | Event | Price |
|---|---|---|
| 2/21/2025 | Sold | C$585,000C$556/sqft |
Source: ITSO #40677190 Report a problem | ||
Public tax history
Tax history is unavailable.
Neighborhood: Eagle Place
Nearby homes
- C$559,9004 bd2 ba1.3k sqft14 Allenby Ave, Brantford, ON N3S1P8For Sale

- C$595,0004 bd2 ba1.3k sqft22 Emilie St, Brantford, ON N3S1S4For Sale
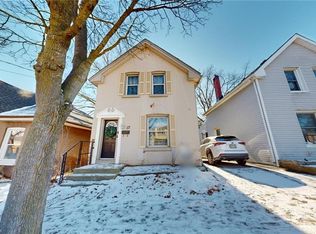
- C$--3 bd1 ba-- sqft42 Emilie St, Brantford, ON N3S1S7Off Market

- C$--2 bd1 ba1k sqft127 Superior St, Brantford, ON N3S2L1Off Market
- C$--2 bd1 ba-- sqft131 Superior St, Brantford, ON N3S2L1Off Market
- C$550,0003 bd1 ba1.1k sqft17 Allenby Ave, Brantford, ON N3S1P9Sold
- C$--2 bd1 ba1.1k sqft126 Superior St, Brantford, ON N3S2L2Off Market
- C$---- bd-- ba-- sqft94 Superior St, Brantford, ON N3S2K6Off Market
Nearby schools
GreatSchools rating
No schools nearby
We couldn't find any schools near this home.
- Ontario
- Brant County
- Brantford
- N3S 1S5
- Eagle Place
- 13 Emilie St
