Welcome to 393 Marlborough Street. This attractive brick, 3 bedroom, 1 bath bungalow is the perfect home for first time buyers or those looking to downsize. This move-in ready home is ideally located in the family friendly neighborhood of Echo Place close to schools, shopping, parks and easy, convenient access to major highways. Inside, you’ll find a spacious, bright living room, large eat-in kitchen and 3 good sized bedrooms. The lower level features an expansive family room with an amazing corner gas fireplace. Oversize laundry room, small workshop and lots of storage finish off the lower level. Step outside to a private deck with a retractable awning and a large yard making it a great spot for families and anyone who enjoys spending time outdoors.
For sale
C$479,900
393 Marlborough St, Brantford, ON N3S 4V4
3beds
980sqft
Single Family Residence, Residential
Built in 1955
7,560 Square Feet Lot
$-- Zestimate®
C$490/sqft
C$-- HOA
What's special
Large eat-in kitchenExpansive family roomAmazing corner gas fireplaceOversize laundry roomSmall workshopLots of storageLarge yard
- 1 day
- 4
- 0
Zillow last checked:
Listing updated:
Listed by:
Ruth Hewitson, Salesperson,
Coldwell Banker Momentum Realty
Source: ITSO,MLS®#: 40848753Originating MLS®#: Brantford Regional Real Estate Association Inc.
Facts & features
Interior
Bedrooms & bathrooms
- Bedrooms: 3
- Bathrooms: 1
- Full bathrooms: 1
- Main level bathrooms: 1
- Main level bedrooms: 3
Bedroom
- Level: Main
Bedroom
- Level: Main
Other
- Level: Main
Bathroom
- Features: 3-Piece
- Level: Main
Eat in kitchen
- Level: Main
Foyer
- Level: Main
Laundry
- Level: Basement
Living room
- Level: Main
Recreation room
- Level: Basement
Storage
- Level: Basement
Storage
- Level: Basement
Utility room
- Level: Basement
Heating
- Forced Air, Natural Gas
Cooling
- Central Air
Appliances
- Included: Water Softener, Dishwasher, Dryer, Freezer, Microwave, Refrigerator, Stove, Washer
- Laundry: In-Suite
Features
- Windows: Window Coverings
- Basement: Full,Finished
- Number of fireplaces: 1
- Fireplace features: Gas
Interior area
- Total structure area: 1,447
- Total interior livable area: 980 sqft
- Finished area above ground: 980
- Finished area below ground: 467
Video & virtual tour
Property
Parking
- Total spaces: 4
- Parking features: Private Drive Double Wide
- Uncovered spaces: 4
Features
- Stories: 1
- Exterior features: Awning(s)
- Has view: Yes
- View description: Clear
- Frontage type: South
- Frontage length: 60.00
Lot
- Size: 7,560 Square Feet
- Dimensions: 60 x 126
- Features: Urban, Rectangular, Highway Access, Park, Place of Worship, Public Transit, Schools, Shopping Nearby
- Topography: Flat
Details
- Additional structures: Shed(s)
- Parcel number: 321240018
- Zoning: R1C
Construction
Type & style
- Home type: SingleFamily
- Architectural style: Bungalow
- Property subtype: Single Family Residence, Residential
Materials
- Brick Veneer
- Foundation: Poured Concrete
- Roof: Asphalt Shing
Condition
- 51-99 Years
- New construction: No
- Year built: 1955
Utilities & green energy
- Sewer: Sewer (Municipal)
- Water: Municipal-Metered
Community & HOA
Location
- Region: Brantford
Financial & listing details
- Price per square foot: C$490/sqft
- Annual tax amount: C$3,349
- Date on market: 9/8/2026
- Inclusions: Dishwasher, Dryer, Freezer, Microwave, Refrigerator, Stove, Washer, Window Coverings
Price history
Price history is unavailable.
Public tax history
Tax history is unavailable.
Climate risks
Neighborhood: Echo Place
Nearby schools
GreatSchools rating
No schools nearby
We couldn't find any schools near this home.
Schools provided by the listing agent
- Elementary: Echo Place; Holy Cross
- High: Pauline Johnson; Assumption College
Source: ITSO. This data may not be complete. We recommend contacting the local school district to confirm school assignments for this home.
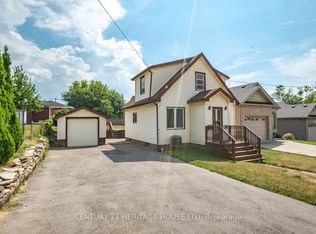
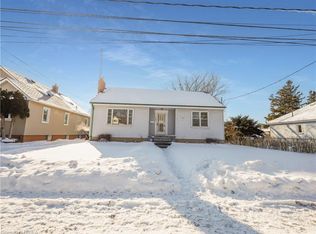
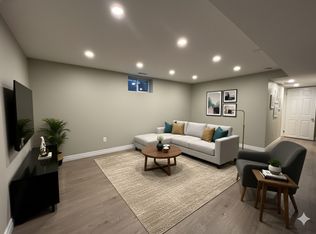
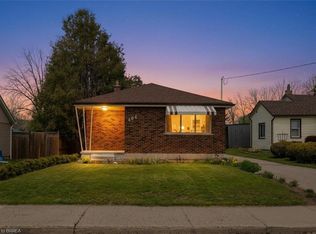
Similar homes
- C$509,9994 bd2 ba852 sqft123 Morton Ave, Brantford, ON N3R 2N9For Sale
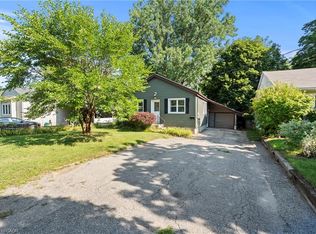 MLS ID #40861594, Samantha Acton, Salesperson, RE/MAX Escarpment Realty Inc.. ITSO
 - C$424,9992 bd1 ba1k sqft26 Maitland St, Brantford, ON N3S 6K8For Sale
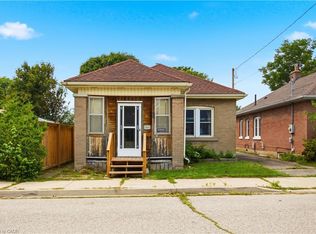 MLS ID #40858263, Garett Mercer, Salesperson, SHAW REALTY GROUP INC.. ITSO
 - C$499,9995 bd-- ba1.1k sqft63 Mintern Ave, Brantford, ON N3S 1L2For Sale
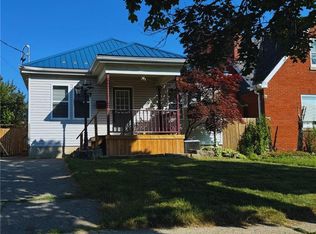 MLS ID #40861355, Mohamed Aaquib Abdul Raheem, Salesperson, RE/MAX Escarpment Realty Inc.. ITSO
 - C$489,9993 bd1 ba974 sqft141 Bruce St, Brantford, ON N3S 4Z2For Sale
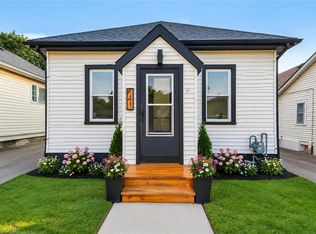 MLS ID #40858347, Rupi Romero, Salesperson, LPT Realty ULC. ITSO
